Discover your own PRIVATE mountain retreat on 4.03 unrestricted acres! This beautiful property features a spacious luxury Montana fifth wheel that is fully covered and complemented by a large attached deck with a convenient ramp from the driveway. Inside, the fifth wheel offers three slide-outs, a cozy fireplace, brand-new flooring, abundant storage, a double-door refrigerator/freezer, and a comfortable master suite with a king-size bed, full bathroom, generous closet space, and plenty of built-in drawers. The property has been improved with a storage shed with washer and dryer hookups (newer washer and dryer are negotiable), a two-car metal garage/workshop, an attached carport, and landscaping enhancements. Access to public water, a septic system, 50 amp power and high-speed TRAILWAVE FIBER OPTIC INTERNET. Located on unrestricted land, this property offers endless possibilities for full-time living, a weekend getaway, or an investment opportunity. Conveniently situated near Cleveland, Helen, Dahlonega, Blairsville, local wineries, hiking, shopping, and countless North Georgia attractions. Best of all, it comes fully furnished-just bring your personal belongings and start enjoying mountain living
Pending
Price cut: $10K (8/23)
$179,900
393 Loudsville Church Rd, Cleveland, GA 30528
1beds
--sqft
Single Family Residence
Built in 2014
4.03 Acres Lot
$-- Zestimate®
$--/sqft
$-- HOA
What's special
Cozy fireplaceAttached carportLandscaping enhancementsGenerous closet spaceAbundant storagePlenty of built-in drawersBrand-new flooring
- 59 days
- 154
- 6
Likely to sell faster than
Zillow last checked:
Listing updated:
Listed by:
Katie Lynam Gregory 706-809-8024,
Mountain Country Realty LLC
Source: GAMLS,MLS#: 10817515
Facts & features
Interior
Bedrooms & bathrooms
- Bedrooms: 1
- Bathrooms: 1
- Full bathrooms: 1
- Main level bathrooms: 1
- Main level bedrooms: 1
Rooms
- Room types: Family Room
Kitchen
- Features: Breakfast Area, Breakfast Bar, Solid Surface Counters
Heating
- Central, Propane
Cooling
- Central Air
Appliances
- Included: Electric Water Heater, Gas Water Heater, Microwave, Oven/Range (Combo)
- Laundry: Other
Features
- Central Vacuum, High Ceilings
- Flooring: Carpet, Laminate
- Basement: None
- Number of fireplaces: 1
- Fireplace features: Factory Built
Interior area
- Total structure area: 0
- Finished area above ground: 0
- Finished area below ground: 0
Property
Parking
- Parking features: Carport, Garage, Parking Pad
- Has garage: Yes
- Has carport: Yes
- Has uncovered spaces: Yes
Features
- Levels: One
- Stories: 1
- Patio & porch: Deck
Lot
- Size: 4.03 Acres
- Features: Level, Private, Sloped, Steep Slope
- Residential vegetation: Partially Wooded
Details
- Additional structures: Garage(s), Outbuilding, Workshop
- Parcel number: 031 181
Construction
Type & style
- Home type: SingleFamily
- Architectural style: Other
- Property subtype: Single Family Residence
Materials
- Other
- Roof: Metal
Condition
- Resale
- New construction: No
- Year built: 2014
Utilities & green energy
- Sewer: Septic Tank
- Water: Public
- Utilities for property: Electricity Available, High Speed Internet, Phone Available, Water Available
Community & HOA
Community
- Features: None
- Subdivision: NONE
HOA
- Has HOA: No
- Services included: None
Location
- Region: Cleveland
Financial & listing details
- Tax assessed value: $71,130
- Annual tax amount: $585
- Date on market: 8/2/2026
- Cumulative days on market: 60 days
- Listing agreement: Exclusive Right To Sell
- Listing terms: Cash,Conventional
- Electric utility on property: Yes
Estimated market value
Not available
Estimated sales range
Not available
$1,503/mo
Price history
| Date | Event | Price |
|---|---|---|
| 9/1/2026 | Pending sale | $179,900 |
Source:  GAMLS #10817515 Report a problem GAMLS #10817515 Report a problem | ||
| 8/23/2026 | Price change | $179,900-5.3% |
Source: GAMLS #10817515 Report a problem | ||
| 8/2/2026 | Listed for sale | $189,900+272.4% |
Source: GAMLS #10817515 Report a problem | ||
| 9/11/2015 | Sold | $51,000-15% |
Source: Public Record Report a problem | ||
| 8/12/2015 | Pending sale | $60,000 |
Source: THE NORTON AGENCY #07435302 Report a problem | ||
| 7/11/2015 | Price change | $60,000-26.8% |
Source: THE NORTON AGENCY #07435302 Report a problem | ||
| 5/6/2015 | Price change | $82,000-17.2% |
Source: NORTON MOUNTAIN PROPERTIES #07435302 Report a problem | ||
| 4/14/2015 | Listed for sale | $99,000 |
Source: NORTON MOUNTAIN PROPERTIES #07435302 Report a problem | ||
Public tax history
| Year | Property taxes | Tax assessment |
|---|---|---|
| 2025 | $585 +24.4% | $28,452 +26% |
| 2024 | $470 -1.4% | $22,584 +7.3% |
| 2023 | $477 +0.2% | $21,040 +4.9% |
| 2022 | $476 +0.1% | $20,064 +13% |
| 2021 | $476 -3.7% | $17,748 +1.1% |
| 2020 | $494 +54.3% | $17,552 +54.8% |
| 2019 | $320 | $11,340 |
| 2018 | $320 +0.9% | $11,340 |
| 2017 | $317 0% | $11,340 |
| 2016 | $317 | $11,340 -56.9% |
| 2015 | $317 +12.6% | $26,330 |
| 2014 | $282 | $26,330 -20.6% |
| 2012 | -- | $33,180 |
| 2011 | -- | -- |
| 2010 | -- | -- |
| 2009 | -- | -- |
Find assessor info on the county website
Monthly payment
Est. payment
Payment breakdown
Explore the cost of this home by adjusting the details. Changes won't be saved.Climate risks
Neighborhood: 30528
Nearby schools
Schools provided by the listing agent
- Elementary: Jack P Nix
- Middle: White
- High: White
Source: GAMLS. This data may not be complete. We recommend contacting the local school district to confirm school assignments for this home.
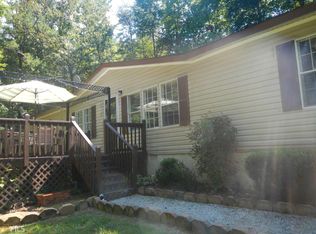
Similar homes
- $179,0003 bd1 ba-- sqft1215 Mountain Shadows Dr, Cleveland, GA 30528Active
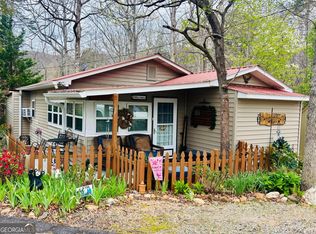
 MLS ID #10723469, Selena L Nix, Century 21 Community Realty. GAMLS
 - $165,0001 bd2 ba700 sqft100 Campfire Dr, Cleveland, GA 30528Active
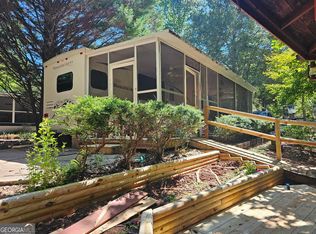 MLS ID #10854652, James Allison, Leading Edge Real Estate LLC. GAMLS
 - $249,9003 bd2 ba1.2k sqft8 Cindy Pkwy, Cleveland, GA 30528Active
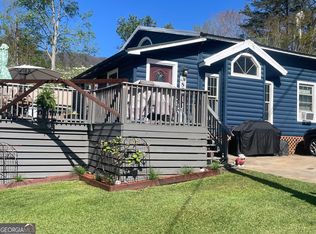 MLS ID #10853731, Krista Bixler, Leading Edge Real Estate LLC. GAMLS
 - $169,9001 bd1 ba424 sqft1168 Mountain Shadows Dr, Cleveland, GA 30528Active
 MLS ID #10843932, James Allison, Leading Edge Real Estate LLC. GAMLS
 - $164,9002 bd1 ba1k sqft207 Canyon Pass, Cleveland, GA 30528ActiveMLS ID #10816779, Shannon Durieux, The Rezerve. GAMLS
- $175,0001 bd1 ba576 sqft76 Stag Leap Dr, Cleveland, GA 30528ActiveMLS ID #10838313, Brandon Watts, Virtual Properties Realty.com. GAMLS
- $229,9002 bd2 ba736 sqft160 Nob Hill Rdg, Cleveland, GA 30528ActiveMLS ID #10828437, Shari L Wintermute, Mountain Country Realty LLC. GAMLS
- $184,0001 bd1 ba-- sqft43 Wapiti Ln, Cleveland, GA 30528ActiveMLS ID #10762687, Sharon Oliver, Alco Realty Inc.. GAMLS
- $150,0003 bd1 ba1.2k sqft32 Yogi Bear Blvd, Cleveland, GA 30528ActiveMLS ID #10831749, Shari L Wintermute, Mountain Country Realty LLC. GAMLS
- $139,9001 bd2 ba-- sqft152 Canyon Pass, Cleveland, GA 30528ActiveMLS ID #10843934, James Allison, Leading Edge Real Estate LLC. GAMLS
- $165,0002 bd1 ba891 sqft29 Cindy Pkwy, Cleveland, GA 30528ActiveMLS ID #10612550, Rhonda Fields, Alco Realty Inc.. GAMLS
- $225,9002 bd1 ba1k sqft988 Mountain Shadows Dr, Cleveland, GA 30528ActiveMLS ID #10843143, James Allison, Leading Edge Real Estate LLC. GAMLS
- $148,5001 bd1 ba-- sqft244 Stag Leap Dr, Cleveland, GA 30528ActiveMLS ID #10785761, Judi F Chandler, Waldrip Real Estate. GAMLS
- $164,9001 bd1 ba-- sqft287 Stag Leap Dr, Cleveland, GA 30528ActiveMLS ID #10798933, Michele A Walden, Ward Properties of North GA. GAMLS
- $150,0001 bd1 ba-- sqft164 Bridge Loop Dr, Cleveland, GA 30528ActiveMLS ID #10831502, Sue M Smith, Ward Properties of North GA. GAMLS
- $109,9001 bd1 ba-- sqft4 Evergreen Trl, Cleveland, GA 30528ActiveMLS ID #10847506, James Allison, Leading Edge Real Estate LLC. GAMLS
- $139,9001 bd1 ba1k sqft1157 Mountain Shadows Dr, Cleveland, GA 30528ActiveMLS ID #10758656, Shari L Wintermute, Mountain Country Realty LLC. GAMLS
- $158,9001 bd1 ba436 sqft87 Maple Wood Ln, Cleveland, GA 30528ActiveMLS ID #10758863, William Duryea, RE/MAX Center. GAMLS
