This Highly Desired & Well Updated Crestwood Estates, Custom Ventura Foothills Home, is an Alluring Single-Story Mid-Century Modern & Rustic Craftsman Villa. Set amongst a Sanctuary-Zen like Whimsical Garden array of Blooming Plants, Flowers, Shrubbery and Various Fruit Trees, all combined with Drought Resistant Landscaping. Featuring slight Distant Pacific Ocean Views, Area City Lights & Highly Enjoyable, Beautiful surrounding Garden Sunrises & Garden Sunsets. This Modern Vintage-Feel Home sits on over a Quarter Acre Lot & is Well Nestled high within a Small Enclave of Custom-Built Homes within a Semi-Private Cul-de-Sac. This Gorgeously Attractive & Luxuriously appointed Home currently features a Master Bedroom with Views of the front Garden, Secondary Master Bedroom with rear Garden Atrium Windows, Office/Bedroom Conversion with French Doors to a Side Retreat Garden and a Central Garden/Guest /ADU-type Room with its own Front Entrance & Rear Opening Garden Patio Door. The Home has an Eloquently updated Full Bathroom, 3/4 Bathroom & an adjacent dedicated Laundry Room. New Homeowner's will be Enthralled with a bright, large Gourmet walk thru Galley-Style Kitchen, with windows overlooking the front garden, well-appointed with High-Line Thermador/Bosch Kitchen Appliances, that flows around into an Atrium Window front Garden Nook space featuring a vast amount of Unique Polished & Contoured Stone Counter Tops, Hidden Media Television, Floating Wine Glass & Coffee Cup Custom Shelving and Modern Soft & Self Closing Cabinetry throughout the Kitchen, Pantry & Nook Areas. From the Kitchen and Nook area, you then flow into an open Vaulted Ceiling Area with Exposed Rustic Wooden Beams overhead, into Lovely, Formal and Cozy Dining Room surrounded with View Windows and French Glass Doors looking into the Zen-like backyard Garden settings. The Dining Room also flows around both sides of a fully covered Slate Stone tiled Dining Accessory Niche, backing the Great Room Fireplace. The dual flow walkway opens to a Great Room Living Area, Entry Foyer, with Abundant Sitting Areas and combined Family Media TV Rooms to Socialize & Entertain. This spacious open area also features Tall, Vaulted Ceilings with Exposed Overhead Rustic Wooden Beams, Bright-Airy Skylighted Windows and French Glass Doors, all looking out & leading into the Lush Beautiful rear Garden, Meditation and Outdoor Social Patio Spaces.
Sold for $1,525,000
Listed by: RE/MAX Gold Coast REALTORS • Henry Barcena • Contact: henry.barcena@gmail.com
Bought with: RE/MAX Gold Coast-Beach Office
$1,525,000
393 Lynnbrook Ave, Ventura, CA 93003
4beds
2,006sqft
Single Family Residence
Built in 1960
10,289 Square Feet Lot
$1,471,800 Zestimate®
$760/sqft
$4,683 Estimated rent
Home value
$1,471,800
$1.38M - $1.56M
$4,683/mo
Zestimate® history
Owner options
List your home for rent
$4,683/mo
Rent Zestimate®
Find your next renter with Zillow Rental Manager. Plus, with online applications, you can quickly screen prospective tenants – for free.
$4,683/mo
Rent Zestimate®
Refinance and save
$9,668/mo
Est. payment
Refinancing to a lower rate could help reduce your monthly payments and save thousands over the life of the loan.
$9,668/mo
Est. payment
Explore your selling options
Work with a Zillow partner agent
Leverage their expertise and Zillow's premium Showcase listings to get your home seen by more buyers.
Get startedList with your own agent
Get your home in front of millions of buyers by listing it on Zillow.
Learn how to do itSell it yourself
Take full control of how buyers see your home on Zillow by listing For Sale by Owner (FSBO).
List your homeWhat's special
Modern vintage-feel homeUnique polishedHidden media televisionView windowsFront gardenVaulted ceilings
Zillow last checked:
Listing updated:
Listed by:
Henry Barcena DRE #01847942 henry.barcena@gmail.com,
RE/MAX Gold Coast REALTORS
Bought with:
Bob Jurik, DRE #00426457
RE/MAX Gold Coast-Beach Office
Source: CRMLS,MLS#: V1-20472 Originating MLS: California Regional MLS (Ventura & Pasadena-Foothills AORs)
Originating MLS: California Regional MLS (Ventura & Pasadena-Foothills AORs)Facts & features
Interior
Bedrooms & bathrooms
- Bedrooms: 4
- Bathrooms: 2
- Full bathrooms: 1
- 3/4 bathrooms: 1
- Main level bathrooms: 2
- Main level bedrooms: 3
Rooms
- Room types: Bonus Room, Bedroom, Den, Entry/Foyer, Family Room, Foyer, Guest Quarters, Great Room, Kitchen, Laundry, Living Room, Primary Bathroom, Primary Bedroom, Media Room, Office, Dining Room
Bedroom
- Features: All Bedrooms Down
Bathroom
- Features: Bathroom Exhaust Fan, Bathtub, Dual Sinks, Remodeled, Soaking Tub, Separate Shower, Upgraded, Vanity, Walk-In Shower
Kitchen
- Features: Stone Counters, Remodeled, Self-closing Drawers, Updated Kitchen
Heating
- Central, Forced Air, Fireplace(s), Natural Gas, Wood
Cooling
- Central Air
Appliances
- Included: 6 Burner Stove, Free-Standing Range, Gas Oven, Gas Range, Gas Water Heater, Range Hood, Water Softener, Tankless Water Heater, Water To Refrigerator, Water Heater, Dryer, Washer
- Laundry: Washer Hookup, Electric Dryer Hookup, Gas Dryer Hookup, Inside, Laundry Room
Features
- Beamed Ceilings, Breakfast Bar, Built-in Features, Breakfast Area, Crown Molding, Cathedral Ceiling(s), Separate/Formal Dining Room, High Ceilings, In-Law Floorplan, Pantry, Stone Counters, Recessed Lighting, All Bedrooms Down, Bedroom on Main Level, Entrance Foyer, Galley Kitchen, Main Level Primary
- Flooring: Vinyl, Wood
- Doors: French Doors, Panel Doors
- Windows: Atrium, Bay Window(s), Double Pane Windows, Garden Window(s), Insulated Windows, Screens
- Has fireplace: Yes
- Fireplace features: Gas, Great Room, Living Room, Multi-Sided, Wood Burning
- Common walls with other units/homes: No Common Walls
Interior area
- Total interior livable area: 2,006 sqft
Property
Parking
- Total spaces: 7
- Parking features: Covered, Door-Multi, Direct Access, Driveway, Driveway Up Slope From Street, Garage Faces Front, Garage, Garage Door Opener
- Attached garage spaces: 2
- Uncovered spaces: 2
Features
- Levels: One
- Stories: 1
- Exterior features: Lighting, Rain Gutters
- Pool features: None
- Spa features: None
- Fencing: Privacy,Wood
- Has view: Yes
- View description: City Lights, Hills, Mountain(s), Neighborhood, Ocean, Peek-A-Boo, Trees/Woods
- Has water view: Yes
- Water view: Ocean
Lot
- Size: 10,289 Square Feet
- Features: 2-5 Units/Acre, Back Yard, Corners Marked, Cul-De-Sac, Sloped Down, Front Yard, Garden, Gentle Sloping, Sprinklers In Rear, Sprinklers In Front, Irregular Lot, Landscaped, Near Park, Sprinklers Timer, Sprinklers On Side, Sprinkler System, Yard
Details
- Parcel number: 0820191065
- Special conditions: Standard,Trust
Construction
Type & style
- Home type: SingleFamily
- Architectural style: Cottage,Contemporary,Craftsman,Mid-Century Modern,Patio Home
- Property subtype: Single Family Residence
Materials
- Clapboard, Glass, Natural Building, Concrete, Stucco, Wood Siding
- Foundation: Raised
- Roof: Composition
Condition
- Updated/Remodeled,Turnkey
- New construction: No
- Year built: 1960
Utilities & green energy
- Electric: Standard
- Sewer: Public Sewer
- Water: Public
- Utilities for property: Cable Available, Cable Connected, Electricity Available, Electricity Connected, Natural Gas Available, Natural Gas Connected, Sewer Available, Sewer Connected, Underground Utilities, Water Available, Water Connected
Green energy
- Energy efficient items: Windows
Community & HOA
Community
- Features: Biking, Curbs, Dog Park, Foothills, Gutter(s), Hiking, Ravine, Street Lights, Suburban, Sidewalks, Park
- Security: Carbon Monoxide Detector(s), Fire Rated Drywall, Smoke Detector(s)
Location
- Region: Ventura
Financial & listing details
- Price per square foot: $760/sqft
- Tax assessed value: $1,020,697
- Date on market: 10/20/2023
- Cumulative days on market: 1 day
- Listing terms: Cash,Conventional,Contract,Cal Vet Loan,FHA,Fannie Mae,Freddie Mac,Trust Deed,VA Loan
- Inclusions: 1. Major Kitchen, Laundry and Water Conditioning Appliances as Show,
- Exclusions: 1. Secondary Refrigerator, shown within the Garden/Guest/ADU-type space room.2. Custom hanging mosaic tile art work in rear, right corner garden area.
- Road surface type: Paved
Price history
| Date | Event | Price |
|---|---|---|
| 12/13/2023 | Sold | $1,525,000+1.7%$760/sqft |
Source:  CRMLS #V1-20472 Report a problem CRMLS #V1-20472 Report a problem | ||
| 10/28/2023 | Pending sale | $1,500,000$748/sqft |
Source: CRMLS #V1-20472 Report a problem | ||
| 10/21/2023 | Listed for sale | $1,500,000+45.6%$748/sqft |
Source: CRMLS #V1-20472 Report a problem | ||
| 12/28/2016 | Sold | $1,030,000+79.1%$513/sqft |
Source: CSMAOR #216015369 Report a problem | ||
| 3/7/2008 | Sold | $575,000$287/sqft |
Source: Public Record Report a problem | ||
Public tax history
| Year | Property taxes | Tax assessment |
|---|---|---|
| 2026 | -- | $1,020,697 -34.4% |
| 2025 | $16,945 +34.5% | $1,555,500 +2% |
| 2024 | $12,598 | $1,525,000 +32.7% |
| 2023 | $12,598 +7.7% | $1,148,981 +2% |
| 2022 | $11,702 +1.8% | $1,126,452 +2% |
| 2021 | $11,500 +0.9% | $1,104,365 +1% |
| 2020 | $11,393 +1.9% | $1,093,042 +2% |
| 2019 | $11,184 +1.7% | $1,071,611 +2% |
| 2018 | $10,994 +1.2% | $1,050,600 +2% |
| 2017 | $10,863 +61.5% | $1,030,000 +61.4% |
| 2016 | $6,727 +1.6% | $638,001 +1.5% |
| 2015 | $6,619 +1.4% | $628,419 +2% |
| 2014 | $6,524 | $616,112 +14.3% |
| 2013 | -- | $539,000 +1.5% |
| 2012 | -- | $531,000 -0.7% |
| 2011 | -- | $535,000 -4.3% |
| 2009 | -- | $559,000 +185.7% |
| 2007 | -- | $195,679 +2% |
| 2006 | -- | $191,843 +2% |
| 2005 | -- | $188,082 +3.9% |
| 2003 | -- | $181,018 +2% |
| 2002 | -- | $177,470 +2% |
| 2001 | $1,834 +2.3% | $173,991 +2% |
| 2000 | $1,792 | $170,580 |
Find assessor info on the county website
Neighborhood: Ventura College
Nearby homes
- $1,647,0003 bd4 ba3.5k sqft375 Lynnbrook Ave, Ventura, CA 93003Off Market
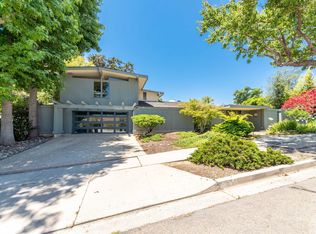
- $1,091,8004 bd2 ba1.9k sqft417 Lynnbrook Ave, Ventura, CA 93003Off Market
- $1,272,4003 bd3 ba2.5k sqft392 Lynnbrook Ave, Ventura, CA 93003Off Market
- $1,349,9002 bd3 ba2.6k sqft5435 Beckford St, Ventura, CA 93003Off Market
- $926,200-- bd-- ba-- sqft5437 Beckford St, Ventura, CA 93003Off Market
- $1,006,0002 bd1 ba768 sqft5437 Beckford St, Ventura, CA 93003Off Market
- $1,156,4003 bd2 ba1.9k sqft432 Lynnbrook Ave, Ventura, CA 93003Off Market
- $1,099,6004 bd2 ba2.2k sqft357 Lynnbrook Ave, Ventura, CA 93003Off Market
Nearby schools
GreatSchools rating
- 9/10Poinsettia Elementary SchoolGrades: K-5Distance: 0.4 mi
- 6/10Anacapa Middle SchoolGrades: 6-8Distance: 1.6 mi
- 6/10Buena High SchoolGrades: 9-12Distance: 0.8 mi
Schools provided by the listing agent
- Elementary: Poinsettia
- Middle: Balboa
Source: CRMLS. This data may not be complete. We recommend contacting the local school district to confirm school assignments for this home.
Get a cash offer in 3 minutes
Find out how much your home could sell for in as little as 3 minutes with a no-obligation cash offer.
Estimated market value
$1,471,800
Get a cash offer in 3 minutes
Find out how much your home could sell for in as little as 3 minutes with a no-obligation cash offer.
Estimated market value
$1,471,800
- California
- Ventura County
- Ventura
- 93003
- Ventura College
- 393 Lynnbrook Ave
Nearby cities
Nearby neighborhoods
Nearby zip codes
Other Ventura Topics
