Skip main navigation
Sold for $1,645,000
  • $1,645,000

    393 Madison Street, Denver, CO 80206

    3beds
    3,576sqft
    Townhouse
    Built in 1999
    3,438 Square Feet Lot
    $1,740,000 Zestimate®
    $460/sqft
    $6,284 Estimated rent

    Home value

    $1,740,000

    $1.62M - $1.88M

    $6,284/mo

    Zestimate® history
    Loading
    Loading...

    Owner options

    List your home for rent

    $6,284/mo

    Rent Zestimate®

    Find your next renter with Zillow Rental Manager. Plus, with online applications, you can quickly screen prospective tenants – for free.

    Learn more

    $6,284/mo

    Rent Zestimate®

    Refinance and save

    $7,626/mo

    Est. payment

    Refinancing to a lower rate could help reduce your monthly payments and save thousands over the life of the loan.

    See today's rates

    $7,626/mo

    Est. payment

    Explore your selling options

    Work with a Zillow partner agent

    Leverage their expertise and Zillow's premium Showcase listings to get your home seen by more buyers.

    Get started

    List with your own agent

    Get your home in front of millions of buyers by listing it on Zillow.

    Learn how to do it

    Sell it yourself

    Take full control of how buyers see your home on Zillow by listing For Sale by Owner (FSBO).

    List your home

    What's special

    Classic fireplaceContemporary pendant lightingOversized walk-in closetProfessional landscapingPristine primary suiteTimeless brick exterior craftSecluded patio
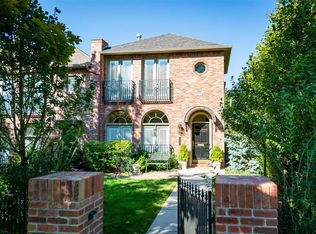
    Charismatic poise reigns in this elegant Cherry Creek North residence. Enveloped by lush, professional landscaping, an inviting front patio and timeless brick exterior craft a welcoming first impression. Residents are ushered into an open floorplan beaming w/ generous natural light from large windows w/ classic shutters. Glass French doors draw brightness into a sitting area grounded by a classic fireplace. Contemporary pendant lighting illuminates a dining area setting the stage for hosting at-home soirees. A spacious kitchen showcases all-white cabinetry, stainless steel appliances and a tiled backsplash. Glowing w/ ambiance, a fireplace warms a living area w/ outdoor connectivity to a secluded patio. A curved staircase ascends to the upper level where a pristine primary suite awaits w/ a fireplace and an oversized walk-in closet. Two secondary bedrooms afford space for guest accommodation. Downstairs, a finished basement offers flexible living space w/ a living area and sauna.

    Zillow last checked:

    Listing updated:

    Listed by:

    Alison Roper-Zuckert 720-331-3001 alison@milehimodern.com,

    Milehimodern,

    John Zuckert 303-550-2202,

    Milehimodern

    Bought with:

    Josh Behr, 100022951

    LIV Sotheby's International Realty

    Source: REcolorado as distributed by MLS GRID,MLS#: 7386176MLS Logo

    Facts & features

    Interior

    Bedrooms & bathrooms
    • Bedrooms: 3
    • Bathrooms: 4
    • Full bathrooms: 2
    • 3/4 bathrooms: 1
    • 1/2 bathrooms: 1
    • Main level bathrooms: 1
    Primary bedroom
    • Level: Upper
    Bedroom
    • Level: Upper
    Bedroom
    • Level: Basement
    Primary bathroom
    • Level: Upper
    Bathroom
    • Level: Main
    Bathroom
    • Level: Upper
    Bathroom
    • Level: Basement
    Dining room
    • Level: Main
    Family room
    • Level: Main
    Family room
    • Level: Basement
    Kitchen
    • Level: Main
    Living room
    • Level: Main
    Office
    • Level: Upper
    Utility room
    • Level: Basement
    Heating
    • Forced Air, Natural Gas
    Cooling
    • Central Air
    Appliances
    • Included: Cooktop, Dishwasher, Disposal, Double Oven, Microwave, Refrigerator
    • Laundry: In Unit
    Features
    • Built-in Features, Ceiling Fan(s), Eat-in Kitchen, Five Piece Bath, Granite Counters, High Ceilings, Kitchen Island, Open Floorplan, Pantry, Primary Suite, Sauna, Smoke Free, Sound System, Vaulted Ceiling(s), Walk-In Closet(s), Wired for Data
    • Flooring: Wood
    • Windows: Double Pane Windows, Skylight(s), Window Coverings
    • Basement: Finished,Full,Interior Entry,Sump Pump
    • Number of fireplaces: 3
    • Fireplace features: Family Room, Gas, Gas Log, Living Room, Master Bedroom
    • Common walls with other units/homes: End Unit,No One Above,No One Below,1 Common Wall
    Interior area
    • Total structure area: 3,576
    • Total interior livable area: 3,576 sqft
    • Finished area above ground: 2,413
    • Finished area below ground: 1,000

    Property

    Parking
    • Total spaces: 2
    • Parking features: Concrete, Dry Walled, Insulated Garage, Oversized, Oversized Door
    • Attached garage spaces: 2
    Features
    • Levels: Two
    • Stories: 2
    • Entry location: Ground
    • Patio & porch: Patio
    • Exterior features: Balcony, Garden, Gas Grill, Lighting, Private Yard, Rain Gutters
    • Fencing: Full
    Lot
    • Size: 3,438 sqft
    • Features: Landscaped, Sprinklers In Front, Sprinklers In Rear
    Details
    • Parcel number: 512111040
    • Zoning: G-RH-3
    • Special conditions: Standard

    Construction

    Type & style
    • Home type: Townhouse
    • Architectural style: Urban Contemporary
    • Property subtype: Townhouse
    • Attached to another structure: Yes
    Materials
    • Brick, Stucco
    • Foundation: Concrete Perimeter, Slab
    Condition
    • Year built: 1999

    Utilities & green energy

    • Electric: 220 Volts
    • Sewer: Public Sewer
    • Water: Public
    • Utilities for property: Cable Available, Electricity Connected, Internet Access (Wired), Natural Gas Connected

    Community & neighborhood

    Security
    • Security features: Carbon Monoxide Detector(s), Secured Garage/Parking, Security System, Smoke Detector(s), Water Leak/Flood Alarm
    Location
    • Region: Denver
    • Subdivision: Cherry Creek North

    Other

    Other facts
    • Listing terms: Cash,Conventional,Other
    • Ownership: Individual
    • Road surface type: Alley Paved, Paved

    Price history

    DateEventPrice
    8/29/2023Sold$1,645,000+21.9%$460/sqft
    Source: REcolorado as distributed by MLS GRID #7386176 Report a problem
    11/6/2020Sold$1,350,000$378/sqft
    Source: HomeSmart Intl Solds #8214911_80206 Report a problem
    9/22/2020Pending sale$1,350,000$378/sqft
    Source: Homesmart Realty Group #8214911 Report a problem
    9/14/2020Listed for sale$1,350,000+18.9%$378/sqft
    Source: Homesmart Realty Group #8214911 Report a problem
    5/25/2018Sold$1,135,000+3.7%$317/sqft
    Source: Public Record Report a problem
    12/14/2005Sold$1,095,000+32.7%$306/sqft
    Source: Public Record Report a problem
    6/30/2004Sold$825,000+28.9%$231/sqft
    Source: Public Record Report a problem
    11/3/1999Sold$640,000$179/sqft
    Source: Public Record Report a problem

    Public tax history

    YearProperty taxesTax assessment
    2024$8,239 +29.2%$106,330 -3.4%
    2023$6,377 +3.6%$110,060 +37.2%
    2022$6,155 +3.2%$80,190 -2.8%
    2021$5,962 +2.9%$82,490 +2.7%
    2020$5,795 +9.6%$80,359 -0.7%
    2019$5,286 $80,920 +18.4%
    2018$5,286 +0.3%$68,320
    2017$5,270 -9.6%$68,320 -8.4%
    2016$5,829 +12.2%$74,610
    2015$5,196 0%$74,610 +19.3%
    2014$5,198 +37.3%$62,560 +3.5%
    2005$3,785 +2.3%$60,440 +0.1%
    2003$3,701 +1.9%$60,390 -2.3%
    2002$3,633 $61,840 +7.8%
    2001-- $57,340

    Find assessor info on the county website

    Neighborhood: Cherry Creek

    Nearby schools

    GreatSchools rating
    Schools provided by the listing agent
    • Elementary: Steck
    • Middle: Hill
    • High: George Washington
    • District: Denver 1

    Source: REcolorado as distributed by MLS GRID. This data may not be complete. We recommend contacting the local school district to confirm school assignments for this home.

    Get a cash offer in 3 minutes
    Find out how much your home could sell for in as little as 3 minutes with a no-obligation cash offer.
    Estimated market value
    $1,740,000
    Get a cash offer in 3 minutes
    Find out how much your home could sell for in as little as 3 minutes with a no-obligation cash offer.
    Estimated market value
    $1,740,000