By No Fault Of The Seller, Buyer backed out, so this cute Cap Code is back on the market. Nestled in the charming Golf Manor community, this delightful Cape Cod home offers a perfect blend of comfort and convenience. Make sure to check out the 3D Tour and floor plans. Built in 1945, the property exudes character while providing modern amenities for today's lifestyle. Step inside to discover a cozy living space adorned with plush carpeting and a welcoming dining area, ideal for gatherings and shared meals. The kitchen features essential appliances, including an electric oven/range, refrigerator, making meal prep a breeze. This home boasts two inviting bedrooms and a full bathroom equipped with a tub/shower, ensuring relaxation and ease. Ceiling fans in the living room and main bedroom enhance airflow, creating a refreshing atmosphere year-round. The basement offers additional storage potential, while the detached garage and ample driveway space provide convenient parking options. Outside, enjoy the tranquility of suburban living on the charming porch, perfect for morning coffee or evening relaxation. The 0.14-acre lot offers a manageable outdoor space for gardening or play. The sewer lines under the house were just replaced in August 2025, and a cleanout was placed out back. 2025The garage is also heated and has a wall AC unit. Roof on house and garage are only 3 years old and are 50-year shingles. Golf Manor is known for its friendly community vibe, with nearby parks and recreational areas that encourage outdoor activities. Close to Delaware for tax-free shopping. Quick access to both the NJ Turnpike and 295 makes travel easy. And if you enjoy golfing, you have the Sakima Golf Club right around the corner. Experience the warmth and comfort of this lovely property, where every detail invites you to create lasting memories. Property is being sold in as-is condition; all inspections are for the buyer's information only. CO will be the buyer's responsibility prior to closing.
Sold for $202,000
$202,000
393 Manor Ave, Carneys Pt, NJ 08069
2beds
900sqft
Single Family Residence
Built in 1951
6,098 Square Feet Lot
$214,000 Zestimate®
$224/sqft
$1,803 Estimated rent
Home value
$214,000
$137,000 - $334,000
$1,803/mo
Zestimate® history
Owner options
List your home for rent
$1,803/mo
Rent Zestimate®
Find your next renter with Zillow Rental Manager. Plus, with online applications, you can quickly screen prospective tenants – for free.
$1,803/mo
Rent Zestimate®
Refinance and save
$1,293/mo
Est. payment
Refinancing to a lower rate could help reduce your monthly payments and save thousands over the life of the loan.
$1,293/mo
Est. payment
Explore your selling options
Work with a Zillow partner agent
Leverage their expertise and Zillow's premium Showcase listings to get your home seen by more buyers.
Get startedList with your own agent
Get your home in front of millions of buyers by listing it on Zillow.
Learn how to do itSell it yourself
Take full control of how buyers see your home on Zillow by listing For Sale by Owner (FSBO).
List your homeWhat's special
Detached garageAdditional storage potentialManageable outdoor spaceWall ac unitTranquility of suburban livingCharming porchInviting bedrooms
Zillow last checked:
Listing updated:
Listed by:
Richard Clarke 856-469-9200,
Exit Homestead Realty Professi,
Listing Team: Team Rcd
Bought with:
Todd Hahn, 18042
RE/MAX Preferred - Mullica Hill
Source: Bright MLS,MLS#: NJSA2016366
Facts & features
Interior
Bedrooms & bathrooms
- Bedrooms: 2
- Bathrooms: 1
- Full bathrooms: 1
- Main level bathrooms: 1
Rooms
- Room types: Living Room, Dining Room, Bedroom 2, Kitchen, Bedroom 1, Bathroom 1
Bedroom 1
- Level: Upper
Bedroom 2
- Level: Upper
Bathroom 1
- Features: Flooring - Laminated
- Level: Main
- Area: 32 Square Feet
- Dimensions: 4 X 8
Dining room
- Features: Flooring - Carpet
- Level: Main
- Area: 110 Square Feet
- Dimensions: 10 X 11
Kitchen
- Level: Main
- Area: 64 Square Feet
- Dimensions: 8 X 8
Living room
- Features: Flooring - Carpet, Ceiling Fan(s)
- Level: Main
- Area: 280 Square Feet
- Dimensions: 14 X 20
Heating
- Forced Air, Oil
Cooling
- Central Air, Electric
Appliances
- Included: Dryer, Extra Refrigerator/Freezer, Oven/Range - Electric, Refrigerator, Washer, Electric Water Heater
Features
- Bathroom - Tub Shower, Ceiling Fan(s), Dining Area, Dry Wall
- Flooring: Carpet, Vinyl
- Basement: Combination
- Has fireplace: No
Interior area
- Total structure area: 900
- Total interior livable area: 900 sqft
- Finished area above ground: 900
Property
Parking
- Total spaces: 5
- Parking features: Garage Door Opener, Detached, Driveway
- Garage spaces: 1
- Uncovered spaces: 4
- Details: Garage Sqft: 391
Accessibility
- Accessibility features: Accessible Entrance
Features
- Levels: Two
- Stories: 2
- Patio & porch: Porch
- Pool features: None
Lot
- Size: 6,098 Square Feet
- Dimensions: 60 x 105
- Features: Suburban
Details
- Additional structures: Above Grade
- Parcel number: 020017100024
- Zoning: RESIDENTIAL
- Zoning description: Residential
- Special conditions: Standard
Construction
Type & style
- Home type: SingleFamily
- Architectural style: Cape Cod
- Property subtype: Single Family Residence
Materials
- Mixed Plumbing, Vinyl Siding
- Foundation: Brick/Mortar
- Roof: Architectural Shingle
Condition
- Good
- New construction: No
- Year built: 1951
Utilities & green energy
- Sewer: Public Sewer
- Water: Public
- Utilities for property: Cable Connected, Natural Gas Available, Phone Available, Cable
Community & HOA
Community
- Subdivision: Golf Manor
HOA
- Has HOA: No
Location
- Region: Carneys Pt
- Municipality: CARNEYS POINT TWP
Financial & listing details
- Price per square foot: $224/sqft
- Tax assessed value: $92,300
- Annual tax amount: $3,403
- Date on market: 10/12/2025
- Listing agreement: Exclusive Right To Sell
- Listing terms: Cash,Conventional
- Inclusions: Washer, Dryer, Stove / Range, Refrigerator, And Refrigerator In The Garage
- Exclusions: Seller's Personal Property
- Ownership: Fee Simple
Price history
| Date | Event | Price |
|---|---|---|
| 1/12/2026 | Sold | $202,000$224/sqft |
Source:  Bright MLS #NJSA2016366 Report a problem Bright MLS #NJSA2016366 Report a problem | ||
| 11/21/2025 | Contingent | $202,000$224/sqft |
Source: Bright MLS #NJSA2016366 Report a problem | ||
| 10/31/2025 | Listed for sale | $202,000$224/sqft |
Source: Bright MLS #NJSA2016366 Report a problem | ||
| 10/17/2025 | Contingent | $202,000$224/sqft |
Source: Bright MLS #NJSA2016366 Report a problem | ||
| 10/12/2025 | Listed for sale | $202,000$224/sqft |
Source: Bright MLS #NJSA2016366 Report a problem | ||
Public tax history
| Year | Property taxes | Tax assessment |
|---|---|---|
| 2024 | $3,403 +3.6% | $92,300 |
| 2023 | $3,286 +7.3% | $92,300 |
| 2022 | $3,063 -0.9% | $92,300 |
| 2021 | $3,089 -0.8% | $92,300 |
| 2020 | $3,115 +22.3% | $92,300 |
| 2019 | $2,546 | $92,300 +2.2% |
| 2018 | $2,546 +8.2% | $90,300 |
| 2017 | $2,354 -25.8% | $90,300 |
| 2016 | $3,174 +5.6% | $90,300 -23.3% |
| 2015 | $3,005 +1.9% | $117,700 |
| 2014 | $2,950 +3.4% | $117,700 |
| 2013 | $2,852 +3.9% | $117,700 |
| 2012 | $2,744 +4.4% | $117,700 |
| 2011 | $2,628 -2.9% | $117,700 |
| 2010 | $2,707 -0.7% | $117,700 |
| 2009 | $2,727 | $117,700 +93% |
| 2008 | -- | $61,000 |
| 2007 | -- | $61,000 |
| 2006 | -- | $61,000 |
| 2005 | -- | $61,000 |
| 2004 | -- | $61,000 |
| 2003 | -- | $61,000 |
| 2002 | -- | $61,000 |
| 2001 | -- | $61,000 |
Find assessor info on the county website
Neighborhood: 08069
Nearby homes
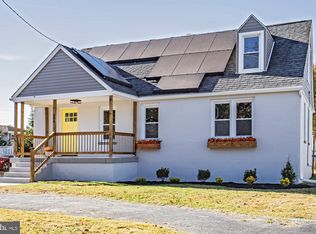
- $273,0004 bd2 ba1.3k sqft384 Springfield Ave, Carneys Pt, NJ 08069Sold
- $223,200-- bd-- ba1.1k sqft386 Springfield Ave, Carneys Pt, NJ 08069Off Market
- $224,100-- bd-- ba1.1k sqft382 Springfield Ave, Carneys Pt, NJ 08069Off Market
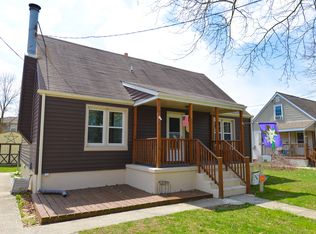
- $185,5002 bd1 ba1k sqft388 Springfield Ave, Penns Grove, NJ 08069Sold
- $215,2003 bd1 ba1.1k sqft390 Springfield Ave, Carneys Point, NJ 08069Off Market
- $265,100-- bd-- ba1.9k sqft380 Springfield Ave, Carneys Pt, NJ 08069Off Market
- $--3 bd1 ba1.1k sqft385 Manor Ave, Penns Grove, NJ 08069Auction
- $233,8003 bd1 ba1.4k sqft383 Manor Ave, Carneys Point, NJ 08069Off Market
Nearby schools
GreatSchools rating
- NALafayette-Pershing Elementary SchoolGrades: PK-KDistance: 1.2 mi
- 3/10Penns Grove Middle SchoolGrades: 6-8Distance: 1.5 mi
- 4/10Penns Grove High SchoolGrades: 9-12Distance: 1.5 mi
Schools provided by the listing agent
- District: Penns Grove-carneys Point Schools
Source: Bright MLS. This data may not be complete. We recommend contacting the local school district to confirm school assignments for this home.
Get a cash offer in 3 minutes
Find out how much your home could sell for in as little as 3 minutes with a no-obligation cash offer.
Estimated market value
$214,000
Get a cash offer in 3 minutes
Find out how much your home could sell for in as little as 3 minutes with a no-obligation cash offer.
Estimated market value
$214,000
- New Jersey
- Salem County
- Carneys Point
- 08069
- 393 Manor Ave
Nearby cities
Nearby zip codes
Other Carneys Point Topics
