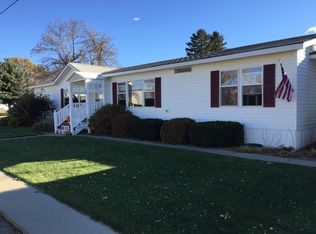
Investor Alert! Investor Alert! This property is ready to rent and start earning from day one! Featuring 6 bedrooms, 2 bathrooms, and 2,700 sq ft, there's room for everyone. Bedrooms on every floor, laundry hookups, and a 1-stall garage make it practical and easy to maintain. With a new boiler installed in 2025, portable A/C units included, and a durable steel roof, this is truly a rent it and forget it kind of property. Add this solid performer to your portfolio today -- call for your private showing!
For sale
$120,000
393 Marsh St, Gettysburg, SD 57450
6beds
2baths
2,744sqft
Single Family Residence
Built in 1927
7,405 Square Feet Lot
$-- Zestimate®
$44/sqft
$-- HOA
What's special
- 23 days
- 292
- 9
Likely to sell faster than
Zillow last checked:
Listing updated:
Listed by:
Desiree Mehlhaff 605-228-2422,
Century 21 Northern Advantage
Source: Aberdeen MLS,MLS#: 26-689
Facts & features
Interior
Bedrooms & bathrooms
- Bedrooms: 6
- Bathrooms: 2
Primary bedroom
- Description: With Sitting Room
- Level: Main
- Area: 217.6 Square Feet
- Dimensions: 12.80 x 17.00
Bedroom
- Level: Main
- Area: 150 Square Feet
- Dimensions: 12.50 x 12.00
Bedroom
- Level: Lower
- Area: 163.2 Square Feet
- Dimensions: 13.60 x 12.00
Bedroom
- Description: Large Closet
- Level: Upper
- Area: 119.68 Square Feet
- Dimensions: 8.80 x 13.60
Bedroom
- Description: Built-in Dresser
- Level: Upper
- Area: 165.92 Square Feet
- Dimensions: 13.60 x 12.20
Bedroom
- Level: Upper
- Area: 139.7 Square Feet
- Dimensions: 12.70 x 11.00
Bathroom
- Description: Updated
- Level: Main
- Area: 45 Square Feet
- Dimensions: 5.00 x 9.00
Bathroom
- Level: Lower
- Area: 78.3 Square Feet
- Dimensions: 8.70 x 9.00
Other
- Description: Built-in Storage
- Level: Main
- Area: 88.9 Square Feet
- Dimensions: 12.70 x 7.00
Kitchen
- Description: Peninsula Storage
- Level: Main
- Area: 179.67 Square Feet
- Dimensions: 11.30 x 15.90
Laundry
- Description: With Sink & Storage
- Level: Main
- Area: 109.22 Square Feet
- Dimensions: 12.70 x 8.60
Living room
- Level: Main
- Area: 400 Square Feet
- Dimensions: 16.00 x 25.00
Rec room
- Description: Pool Table Stays
- Level: Lower
- Area: 444.6 Square Feet
- Dimensions: 24.70 x 18.00
Storage room
- Level: Lower
- Area: 109.22 Square Feet
- Dimensions: 8.60 x 12.70
Storage room
- Description: Insulated Angle Storage
- Level: Upper
- Area: 296 Square Feet
- Dimensions: 8.00 x 37.00
Utility room
- Description: Workshop Space
- Level: Lower
- Area: 183.12 Square Feet
- Dimensions: 16.80 x 10.90
Heating
- Baseboard
Appliances
- Included: Dishwasher, Microwave, Range
Features
- Basement: Full
Interior area
- Total structure area: 2,744
- Total interior livable area: 2,744 sqft
- Finished area below ground: 85
Property
Parking
- Parking features: Garage - Attached
- Has attached garage: Yes
Lot
- Size: 7,405 Square Feet
- Dimensions: 132 x 57
Details
- Parcel number: 000982
Construction
Type & style
- Home type: SingleFamily
- Property subtype: Single Family Residence
Materials
- Foundation: Concrete Perimeter
- Roof: Metal
Condition
- Year built: 1927
Utilities & green energy
- Sewer: Public Sewer
- Water: Rural
Community & HOA
HOA
- Amenities included: Wdw Appts
Location
- Region: Gettysburg
Financial & listing details
- Price per square foot: $44/sqft
- Tax assessed value: $71,455
- Annual tax amount: $1,107
- Date on market: 10/1/2026
Estimated market value
Not available
Estimated sales range
Not available
Not available
Price history
| Date | Event | Price |
|---|---|---|
| 10/1/2026 | Listed for sale | $120,000$44/sqft |
Source:  Aberdeen MLS #26-689 Report a problem Aberdeen MLS #26-689 Report a problem | ||
| 10/1/2026 | Listing removed | $120,000$44/sqft |
Source: Aberdeen MLS #26-8 Report a problem | ||
| 8/19/2026 | Price change | $120,000-4%$44/sqft |
Source: Aberdeen MLS #26-8 Report a problem | ||
| 8/3/2026 | Listed for sale | $125,000$46/sqft |
Source: Aberdeen MLS #26-8 Report a problem | ||
| 5/15/2026 | Listing removed | $125,000$46/sqft |
Source: Aberdeen MLS #26-8 Report a problem | ||
| 5/6/2026 | Contingent | $125,000$46/sqft |
Source: Aberdeen MLS #26-8 Report a problem | ||
| 4/17/2026 | Listed for sale | $125,000$46/sqft |
Source: Aberdeen MLS #26-8 Report a problem | ||
| 4/11/2026 | Contingent | $125,000$46/sqft |
Source: Aberdeen MLS #26-8 Report a problem | ||
| 1/8/2026 | Listed for sale | $125,000$46/sqft |
Source: Aberdeen MLS #26-8 Report a problem | ||
Public tax history
| Year | Property taxes | Tax assessment |
|---|---|---|
| 2025 | -- | $71,455 |
| 2024 | -- | $71,455 |
| 2023 | -- | $71,455 +84.4% |
| 2022 | $563 -2.7% | $38,740 +31% |
| 2021 | $579 +14.6% | $29,573 -16.7% |
| 2020 | $505 | $35,488 |
| 2019 | $505 -2% | $35,488 +20% |
| 2018 | $516 | $29,573 -5% |
| 2017 | -- | $31,129 |
| 2015 | -- | $31,129 +5% |
| 2014 | -- | $29,647 +13.3% |
| 2011 | -- | $26,156 |
Find assessor info on the county website
Monthly payment
Est. payment