Prepare to be captivated by this beautiful 4-bedroom, 3-bathroom home built in 2014, nestled within the coveted gated community of Meadowridge Estates. Impeccable design defines this residence, boasting a well-thought-out open floor plan with a unique three-way split layout. Upon entering, discover two adjacent secondary bedrooms sharing a stylishly appointed bathroom with dual vanities on one side. On the opposite end, a guest room with a full bath stands ready to accommodate in-laws or visiting guests. The expansive owner's suite, strategically positioned at the rear of the home, ensures optimal privacy. Luxuriate in the chic master bath featuring dual vanities, a glass-door tile shower, and a separate Roman-style soaking tub. Experience the convenience of an oversized designated office with a double-door entry, offering a dedicated space for work or creativity. (Sellers currently use it as a playroom) The heart of this home is its chef-worthy kitchen, adorned with 42-inch premium white glazed cabinets featuring soft-close drawers, granite counters, stainless steel appliances, and an eye-catching copper backsplash. The center island provides ample room for culinary endeavors and is equipped with a built-in wine and beverage fridge. Seamlessly flowing from the kitchen is a spacious great room, connecting effortlessly to the formal dining room. For moments of relaxation, step through the sliding glass doors onto the generous-sized covered lanai. Whether you're firing up the grill or enjoying a refreshing beverage, savor the tranquility of the lush backyard in this peaceful 12-home neighborhood. Don't miss the opportunity to make this your dream home; it's a rare find in a highly sought-after locale. Act quickly and call today, as this gem won't be on the market for long.
Sold for $585,000
$585,000
393 MEADOWRIDGE COVE, LONGWOOD, FL 32750
4beds
2,628sqft
Single Family Residence
Built in 2014
0.28 Acres Lot
$604,900 Zestimate®
$223/sqft
$3,432 Estimated rent
Home value
$604,900
$575,000 - $635,000
$3,432/mo
Zestimate® history
Owner options
List your home for rent
$3,432/mo
Rent Zestimate®
Find your next renter with Zillow Rental Manager. Plus, with online applications, you can quickly screen prospective tenants – for free.
$3,432/mo
Rent Zestimate®
Refinance and save
$3,954/mo
Est. payment
Refinancing to a lower rate could help reduce your monthly payments and save thousands over the life of the loan.
$3,954/mo
Est. payment
Explore your selling options
Work with a Zillow partner agent
Leverage their expertise and Zillow's premium Showcase listings to get your home seen by more buyers.
Get startedList with your own agent
Get your home in front of millions of buyers by listing it on Zillow.
Learn how to do itSell it yourself
Take full control of how buyers see your home on Zillow by listing For Sale by Owner (FSBO).
List your homeWhat's special
Dual vanitiesLush backyardSoft-close drawersChef-worthy kitchenAmple roomGranite countersSpacious great room
Zillow last checked:
Listing updated:
Listed by:
Bob McNelis 407-921-6134,
KELLER WILLIAMS HERITAGE REALTY 407-862-9700
Bought with:
Judy Werth, 3101384
PREMIER SOTHEBYS INT'L REALTY
Source: Stellar MLS,MLS#: O6162162 Originating MLS: West Volusia
Originating MLS: West Volusia
Facts & features
Interior
Bedrooms & bathrooms
- Bedrooms: 4
- Bathrooms: 3
- Full bathrooms: 3
Primary bedroom
- Features: Walk-In Closet(s)
- Level: First
- Dimensions: 19x15
Bedroom 2
- Level: First
- Dimensions: 11x11
Bedroom 3
- Level: First
- Dimensions: 11x11
Bathroom 4
- Level: First
- Dimensions: 11x11
Great room
- Level: First
- Dimensions: 23x14
Kitchen
- Level: First
- Dimensions: 12x16
Office
- Level: First
- Dimensions: 12x14
Heating
- Central
Cooling
- Central Air
Appliances
- Included: Dishwasher, Disposal, Dryer, Electric Water Heater, Microwave, Range, Refrigerator, Washer, Wine Refrigerator
Features
- Ceiling Fan(s), Kitchen/Family Room Combo, Primary Bedroom Main Floor, Open Floorplan, Stone Counters, Walk-In Closet(s)
- Flooring: Carpet, Ceramic Tile, Engineered Hardwood, Laminate
- Doors: Sliding Doors
- Has fireplace: No
Interior area
- Total structure area: 3,615
- Total interior livable area: 2,628 sqft
Property
Parking
- Total spaces: 3
- Parking features: Garage - Attached
- Attached garage spaces: 3
Features
- Levels: One
- Stories: 1
- Exterior features: Irrigation System, Sidewalk
Lot
- Size: 0.28 Acres
Details
- Parcel number: 30203051800000080
- Zoning: R1
- Special conditions: None
Construction
Type & style
- Home type: SingleFamily
- Property subtype: Single Family Residence
Materials
- Block, Stone, Stucco
- Foundation: Slab
- Roof: Shingle
Condition
- New construction: No
- Year built: 2014
Utilities & green energy
- Sewer: Public Sewer
- Water: Public
- Utilities for property: Public
Community & HOA
Community
- Features: Community Mailbox, Deed Restrictions, Gated Community - No Guard, Sidewalks
- Pet fee: $0 monthly
- Subdivision: MEADOWRIDGE ESTATES
HOA
- Has HOA: Yes
- Services included: Cable TV
- HOA fee: $125 monthly
- HOA name: Meadowridge Estates HOA
Location
- Region: Longwood
Financial & listing details
- Price per square foot: $223/sqft
- Tax assessed value: $498,541
- Annual tax amount: $4,969
- Date on market: 12/6/2023
- Cumulative days on market: 2 days
- Listing terms: Cash,Conventional,VA Loan
- Ownership: Fee Simple
- Total actual rent: 0
- Road surface type: Paved
Price history
| Date | Event | Price |
|---|---|---|
| 1/19/2024 | Sold | $585,000+1%$223/sqft |
Source:  Stellar MLS #O6162162 Report a problem Stellar MLS #O6162162 Report a problem | ||
| 12/9/2023 | Pending sale | $579,000$220/sqft |
Source: Stellar MLS #O6162162 Report a problem | ||
| 12/6/2023 | Listed for sale | $579,000+29%$220/sqft |
Source: Stellar MLS #O6162162 Report a problem | ||
| 11/5/2020 | Listing removed | $449,000$171/sqft |
Source: Keller Williams Heritage Realty #O5897726 Report a problem | ||
| 10/8/2020 | Listed for sale | $449,000+16%$171/sqft |
Source: KELLER WILLIAMS HERITAGE REALTY #O5897726 Report a problem | ||
| 9/17/2014 | Sold | $387,000$147/sqft |
Source: Public Record Report a problem | ||
Public tax history
| Year | Property taxes | Tax assessment |
|---|---|---|
| 2025 | $4,950 -5.6% | $346,079 -7.2% |
| 2024 | $5,244 +2.7% | $372,861 +3% |
| 2023 | $5,105 +2.7% | $362,001 +3% |
| 2022 | $4,970 +0.9% | $351,457 +3% |
| 2021 | $4,927 +0.8% | $341,220 +1.4% |
| 2020 | $4,887 +1.3% | $336,509 +2.3% |
| 2019 | $4,825 | $328,943 +1.9% |
| 2018 | $4,825 +0.9% | $322,810 +2.1% |
| 2017 | $4,780 +0.7% | $316,170 +1.4% |
| 2016 | $4,747 -3.5% | $311,835 +1.4% |
| 2015 | $4,920 | $307,514 +583.4% |
| 2014 | $4,920 | $45,000 |
Find assessor info on the county website
Neighborhood: 32750
Nearby homes
- $657,0003 bd2 ba3k sqft397 Meadowridge Cv, Longwood, FL 32750Off Market
- $655,2004 bd2 ba3k sqft389 Meadowridge Cv, Longwood, FL 32750Off Market

- $573,2004 bd3 ba2.6k sqft385 Meadowridge Cv, Longwood, FL 32750Off Market
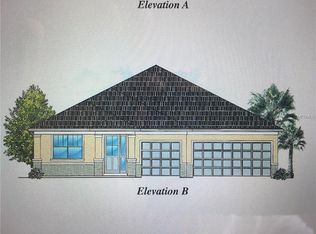
- $660,0004 bd2 ba2.5k sqft401 Meadowridge Cv, Longwood, FL 32750Off Market
- $618,6004 bd3 ba2.9k sqft426 Brentwood Club Cv, Longwood, FL 32750Off Market
- $620,8004 bd3 ba2.9k sqft422 Brentwood Club Cv, Longwood, FL 32750Off Market
- $632,5004 bd3 ba2.7k sqft381 Meadowridge Cv, Longwood, FL 32750Off Market
- $726,3004 bd2 ba3k sqft405 Meadowridge Cv, Longwood, FL 32750Off Market
Nearby schools
GreatSchools rating
- 6/10Longwood Elementary SchoolGrades: PK-5Distance: 2 mi
- 7/10Greenwood Lakes Middle SchoolGrades: 6-8Distance: 1.4 mi
- 5/10Lake Mary High SchoolGrades: 9-12Distance: 1.6 mi
Get a cash offer in 3 minutes
Find out how much your home could sell for in as little as 3 minutes with a no-obligation cash offer.
Estimated market value
$604,900
Get a cash offer in 3 minutes
Find out how much your home could sell for in as little as 3 minutes with a no-obligation cash offer.
Estimated market value
$604,900
- Florida
- Seminole County
- Longwood
- 32750
- 393 MEADOWRIDGE COVE
Nearby cities
Nearby zip codes
Other Longwood Topics
