Skip main navigation
Off market
  • $740,000

    393 Montezuma St, Brighton, CO 80601

    5beds
    3,969sqft
    SingleFamily
    Built in 2004
    0.5 Acres Lot
    $740,000 Zestimate®
    $186/sqft
    $3,971 Estimated rent

    Home value

    $740,000

    $703,000 - $777,000

    $3,971/mo

    Zestimate® history
    Loading
    Loading...

    Owner options

    List your home for rent

    $3,971/mo

    Rent Zestimate®

    Find your next renter with Zillow Rental Manager. Plus, with online applications, you can quickly screen prospective tenants – for free.

    Learn more

    $3,971/mo

    Rent Zestimate®

    Refinance and save

    $4,372/mo

    Est. payment

    Refinancing to a lower rate could help reduce your monthly payments and save thousands over the life of the loan.

    See today's rates

    $4,372/mo

    Est. payment

    Explore your selling options

    Work with a Zillow partner agent

    Leverage their expertise and Zillow's premium Showcase listings to get your home seen by more buyers.

    Get started

    List with your own agent

    Get your home in front of millions of buyers by listing it on Zillow.

    Learn how to do it

    Sell it yourself

    Take full control of how buyers see your home on Zillow by listing For Sale by Owner (FSBO).

    List your home

    What's special

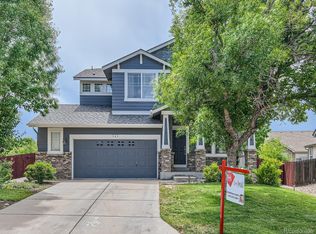
    This spectacular 5 bedroom, 4 bath, plus main floor study, in the extremely popular neighborhood of Pheasant Ridge offers high-end living with all the comfort details you've been looking for! Situated on a premium lot with mountain views, remodeled gourmet kitchen with a 9' butcher block island, gigantic windmill fan soaring above, and custom designed artistic wrought iron wall and railing. As you enter the home, your eye is drawn to the custom artistic wall that allows you to see straight through to the vaulted great room then up to the breezeway that is lined with horizontal railing. Entertain in your gourmet chef's kitchen showcasing a shiplap ceiling, high-end stainless steel appliances, Wolf 6-burner gas cooktop, exquisite butcher block counters, and brand new cabinets offering ample storage for all your gadgets. Some of the features include a walkout basement onto a half acre lot, complete network wiring throughout, 3 car garage, tankless high efficient water heater, brand new a/c and furnace, fresh paint throughout, and a master on suite with a 10 x 10 walk-in closet. This is a great place to host parties, get togethers, or quietly enjoy a colorful Colorado sunset in the evening. Your dream home is waiting!

    This property is off market, which means it's not currently listed for sale or rent on Zillow. This may be different from what's available on other websites or public sources.

    Facts & features

    Interior

    Bedrooms & bathrooms
    • Bedrooms: 5
    • Bathrooms: 4
    • Full bathrooms: 3
    • 1/2 bathrooms: 1
    Heating
    • Forced air, Gas
    Cooling
    • Central
    Appliances
    • Included: Dishwasher, Garbage disposal, Refrigerator
    • Laundry: In Unit
    Features
    • Ceiling Fan(s), Kitchen Island, Pantry, Walk-In Closet(s), Vaulted Ceiling(s), Eat-in Kitchen, Built-in Features, Open Floorplan, Master Suite, Five Piece Bath, Smoke Free, Butcher Counters
    • Flooring: Carpet
    • Basement: Finished
    • Has fireplace: Yes
    • Fireplace features: Family Room, Gas Log
    Interior area
    • Total interior livable area: 3,969 sqft
    • Finished area below ground: 1359.00

    Property

    Parking
    • Total spaces: 3
    • Parking features: Garage - Attached
    Features
    • Patio & porch: Deck, Patio, Covered, Front Porch
    • Exterior features: Stone, Cement / Concrete
    • Fencing: Full
    • Has view: Yes
    • View description: Mountain
    Lot
    • Size: 0.5 Acres
    Details
    • Parcel number: 0156909110074
    • Zoning description: PUD

    Construction

    Type & style
    • Home type: SingleFamily
    • Architectural style: Traditional, Urban Contemporary
    Materials
    • Frame
    • Roof: Composition
    Condition
    • Year built: 2004

    Utilities & green energy

    • Sewer: Public Sewer
    • Water: Public

    Community & HOA

    Community
    • Features: On Site Laundry Available
    • Security: Smart Cameras
    HOA
    • Has HOA: Yes
    • Amenities included: Playground
    • Services included: Trash, Maintenance Grounds
    • HOA fee: $53 monthly
    Location
    • Region: Brighton

    Financial & listing details

    • Price per square foot: $186/sqft
    • Tax assessed value: $700,000
    • Annual tax amount: $5,090
    • Road surface type: Paved

    Price history

    DateEventPrice
    8/6/2020Sold$575,000$145/sqft
    Source: Public Record Report a problem
    6/14/2020Pending sale$575,000$145/sqft
    Source: Berkshire Hathaway Homeservices Ire Northglenn #4723548 Report a problem
    6/9/2020Price change$575,000-1.7%$145/sqft
    Source: Berkshire Hathaway Homeservices Ire Northglenn #4723548 Report a problem
    5/31/2020Price change$585,000-2.5%$147/sqft
    Source: Berkshire Hathaway Homeservices Ire Northglenn #4723548 Report a problem
    5/29/2020Listed for sale$600,000+15.4%$151/sqft
    Source: Berkshire Hathaway Homeservices Ire Northglenn #4723548 Report a problem
    1/30/2020Sold$520,000$131/sqft
    Source: Public Record Report a problem
    11/8/2019Pending sale$520,000$131/sqft
    Source: Colorado Tenderfoot Properties #1908946 Report a problem
    10/29/2019Listed for sale$520,000+45.6%$131/sqft
    Source: Colorado Tenderfoot Properties #1908946 Report a problem
    2/3/2014Sold$357,175+2.1%$90/sqft
    Source: IRES as distributed by MLS GRID #724898 Report a problem
    12/31/2013Listed for sale$349,900+9.3%$88/sqft
    Source: Chamberlin Investment Group #724898 Report a problem
    10/29/2004Sold$320,000$81/sqft
    Source: Public Record Report a problem

    Public tax history

    YearProperty taxesTax assessment
    2025$5,090 +0.6%$43,750 -11.3%
    2024$5,061 +16.3%$49,320
    2023$4,350 +6.2%$49,320 +25.8%
    2022$4,094 $39,220 -2.8%
    2021-- $40,350 +11.9%
    2020$3,594 $36,060 -0.2%
    2019$3,594 +4.8%$36,130 +5.8%
    2018$3,431 $34,160
    2017$3,431 $34,160 +23.5%
    2016-- $27,660
    2015$2,796 $27,660 +26.5%
    2014-- $21,870
    2013-- $21,870 -4.6%
    2012-- $22,920
    2011-- $22,920 -3.3%
    2010-- $23,700
    2009-- $23,700 -10.8%
    2008-- $26,570
    2007-- $26,570 -6.4%
    2006-- $28,390 +2.1%
    2005-- $27,800 +101.6%
    2004-- $13,790 +324.3%
    2003$211 +172.4%$3,250 +43.2%
    2002$77 +63.3%$2,270 +383%
    2001$47 $470
    Find assessor info on the county website

    Neighborhood: 80601

    Nearby schools

    GreatSchools rating
    Schools provided by the listing agent
    • Elementary: Mary E Pennock
    • Middle: Overland Trail
    • High: Brighton
    • District: School District 27-J

    Source: The MLS. This data may not be complete. We recommend contacting the local school district to confirm school assignments for this home.

    Get a cash offer in 3 minutes
    Find out how much your home could sell for in as little as 3 minutes with a no-obligation cash offer.
    Estimated market value
    $740,000
    Get a cash offer in 3 minutes
    Find out how much your home could sell for in as little as 3 minutes with a no-obligation cash offer.
    Estimated market value
    $740,000