Welcome to your dream home at 393 Moonstone Bay Drive, nestled in the tranquil enclave of Oceanside, just 6 miles away from the ocean. Boasting a very spacious open floor plan & high ceilings, this residence invites you into a world of comfort and luxury. Step inside to discover a haven of modern living, where every detail has been meticulously crafted to perfection with style. With 4 bedrooms and 3 bathrooms, including a convenient entry-level bedroom and bathroom, this home offers versatility and convenience for families of all sizes. The heart of the home lies in its chef's kitchen, where culinary delights await. Featuring top-of-the-line appliances, sleek countertops, and ample storage space, this kitchen is a culinary enthusiast's dream come true. Indulge in luxury and relaxation in the upgraded bathrooms, where stylish finishes and thoughtful design create a spa-like ambiance. From the gleaming fixtures, designer tiles, to the new windows that surround the home inviting natural light in from every angle, you'll be sure to enjoy the effortless comfort and design that this home provides. Outside lies a large manicured front & back yard which provides the perfect backdrop for outdoor gatherings and leisurely afternoons, not to mention space to store your vehicles & toys with your large 8k Sqft lot, and 3 car garage. With a newer roof, this home combines sustainability with style, offering both energy efficiency and cost savings on a daily basis. Upstairs, the master bedroom awaits, offering an updated primary bathroom, and breathtaking peekaboo views that you'll be sure to adore. Located in a low HOA community that offers low taxes & NO Mello Roos , this home offers the perfect blend of luxury and affordability. Don't miss your chance to experience coastal living at its finest, just 6 miles from the Ocean. Welcome home to 393 Moonstone Bay Drive. Schedule your tour today.
Sold for $1,050,000
Listed by: SimpliHOM • Justin Bringas • Contact: 951-445-4200
Bought with: Compass
Tax assessed value
$1,050,000
393 Moonstone Bay Dr, Oceanside, CA 92057
4beds
2,309sqft
Single Family Residence
Built in 1993
8,037 Square Feet Lot
$1,065,700 Zestimate®
$455/sqft
$4,597 Estimated rent
Home value
$1,065,700
$1.01M - $1.12M
$4,597/mo
Zestimate® history
Owner options
List your home for rent
$4,597/mo
Rent Zestimate®
Find your next renter with Zillow Rental Manager. Plus, with online applications, you can quickly screen prospective tenants – for free.
$4,597/mo
Rent Zestimate®
Refinance and save
$6,709/mo
Est. payment
Refinancing to a lower rate could help reduce your monthly payments and save thousands over the life of the loan.
$6,709/mo
Est. payment
Explore your selling options
Work with a Zillow partner agent
Leverage their expertise and Zillow's premium Showcase listings to get your home seen by more buyers.
Get startedList with your own agent
Get your home in front of millions of buyers by listing it on Zillow.
Learn how to do itSell it yourself
Take full control of how buyers see your home on Zillow by listing For Sale by Owner (FSBO).
List your homeWhat's special
Zillow last checked:
Listing updated:
Listed by:
Justin Bringas DRE #01347670 951-595-5998,
SimpliHOM,
Kendel Iman DRE #01983796,
SimpliHOM
Bought with:
Ilana Huff, DRE #01395813
Compass
Source: CRMLS,MLS#: SW24135651 Originating MLS: California Regional MLS
Originating MLS: California Regional MLSFacts & features
Interior
Bedrooms & bathrooms
- Bedrooms: 4
- Bathrooms: 3
- Full bathrooms: 3
- Main level bathrooms: 1
- Main level bedrooms: 1
Rooms
- Room types: Attic, Bathroom, Bedroom, Entry/Foyer, Family Room, Kitchen, Laundry, Living Room, Primary Bathroom, Primary Bedroom, Office, Other
Bedroom
- Features: Bedroom on Main Level
Bathroom
- Features: Bathtub, Closet, Dual Sinks, Enclosed Toilet, Quartz Counters, Remodeled, Soaking Tub, Separate Shower, Upgraded, Walk-In Shower
Kitchen
- Features: Kitchen/Family Room Combo, Quartz Counters, Remodeled, Self-closing Cabinet Doors, Self-closing Drawers, Updated Kitchen
Heating
- Central
Cooling
- Central Air
Appliances
- Included: 6 Burner Stove, Dishwasher, Water Heater
- Laundry: Inside, Laundry Room
Features
- Breakfast Bar, Attic, Bedroom on Main Level, Jack and Jill Bath, Primary Suite, Walk-In Closet(s)
- Flooring: Wood
- Has fireplace: Yes
- Fireplace features: Gas, Living Room
- Common walls with other units/homes: No Common Walls
Interior area
- Total interior livable area: 2,309 sqft
Property
Parking
- Total spaces: 3
- Parking features: Garage - Attached
- Attached garage spaces: 3
Features
- Levels: Two
- Stories: 2
- Entry location: 1
- Pool features: None
- Has view: Yes
- View description: Hills
Lot
- Size: 8,037 Square Feet
- Features: 0-1 Unit/Acre, Back Yard, Flag Lot, Front Yard, Sprinklers In Rear, Sprinklers In Front, Near Public Transit, Paved, Sprinkler System, Yard
Details
- Parcel number: 1223850600
- Special conditions: Standard
Construction
Type & style
- Home type: SingleFamily
- Property subtype: Single Family Residence
Condition
- New construction: No
- Year built: 1993
Utilities & green energy
- Sewer: Public Sewer
- Water: Public
- Utilities for property: Cable Connected, Electricity Connected, Natural Gas Connected, Phone Connected, Sewer Connected
Community & HOA
Community
- Features: Curbs, Storm Drain(s), Street Lights, Suburban, Sidewalks
- Subdivision: Oceanside
HOA
- Has HOA: Yes
- Amenities included: Management
- HOA fee: $54 monthly
- HOA name: The Crest at Whelan Ranch
- HOA phone: 760-931-4180
Location
- Region: Oceanside
Financial & listing details
- Price per square foot: $455/sqft
- Tax assessed value: $1,050,000
- Annual tax amount: $11,904
- Date on market: 7/2/2024
- Cumulative days on market: 16 days
- Listing terms: Cash,Conventional,1031 Exchange,FHA,VA Loan
- Road surface type: Paved
Price history
| Date | Event | Price |
|---|---|---|
| 10/31/2025 | Listing removed | $999,900-4.8%$433/sqft |
Source:  SDMLS #220010952 Report a problem SDMLS #220010952 Report a problem | ||
| 8/15/2024 | Sold | $1,050,000+0.1%$455/sqft |
Source:  CRMLS #SW24135651 Report a problem CRMLS #SW24135651 Report a problem | ||
| 7/21/2024 | Pending sale | $1,049,000$454/sqft |
Source: CRMLS #SW24135651 Report a problem | ||
| 7/3/2024 | Listed for sale | $1,049,000+2.7%$454/sqft |
Source: CRMLS #SW24135651 Report a problem | ||
| 7/19/2022 | Sold | $1,021,000-2.8%$442/sqft |
Source: SDMLS #220013734 Report a problem | ||
| 6/9/2022 | Pending sale | $1,049,900+5%$455/sqft |
Source: SDMLS #220013734 Report a problem | ||
| 6/2/2022 | Listed for sale | $999,900$433/sqft |
Source: SDMLS #220013734 Report a problem | ||
| 6/2/2022 | Listing removed | -- |
Source: SDMLS #220010952 Report a problem | ||
| 5/25/2022 | Price change | $999,900-4.8%$433/sqft |
Source: SDMLS #220010952 Report a problem | ||
| 5/6/2022 | Listed for sale | $1,049,900+33.6%$455/sqft |
Source: SDMLS #220010952 Report a problem | ||
| 2/8/2022 | Sold | $786,000+75.4%$340/sqft |
Source: Public Record Report a problem | ||
| 12/2/2010 | Listing removed | $448,000$194/sqft |
Source: Windermere Exclusive Properties #100058337 Report a problem | ||
| 10/2/2010 | Listed for sale | $448,000+51.9%$194/sqft |
Source: Windermere Exclusive Properties #100058337 Report a problem | ||
| 9/6/2001 | Sold | $295,000+18%$128/sqft |
Source: Public Record Report a problem | ||
| 8/2/2000 | Sold | $250,000$108/sqft |
Source: Public Record Report a problem | ||
Public tax history
| Year | Property taxes | Tax assessment |
|---|---|---|
| 2025 | $11,904 +1.5% | $1,050,000 +0.8% |
| 2024 | $11,734 +6.4% | $1,041,420 +5.2% |
| 2023 | $11,030 +133.6% | $990,000 +141.1% |
| 2022 | $4,721 -0.3% | $410,648 +2% |
| 2021 | $4,737 +4.9% | $402,597 +1% |
| 2020 | $4,514 +6.7% | $398,470 +2% |
| 2019 | $4,229 -2.4% | $390,658 +2% |
| 2018 | $4,335 +1.9% | $382,999 +2% |
| 2017 | $4,254 +3.4% | $375,491 +2% |
| 2016 | $4,116 +3% | $368,129 +1.5% |
| 2015 | $3,996 +4% | $362,600 +2% |
| 2014 | $3,843 | $355,498 +0.5% |
| 2013 | -- | $353,893 +2% |
| 2012 | -- | $346,954 +2% |
| 2011 | -- | $340,152 +0.8% |
| 2010 | -- | $337,610 -0.2% |
| 2009 | -- | $338,413 +2% |
| 2008 | -- | $331,778 +2% |
| 2007 | -- | $325,273 +2% |
| 2006 | -- | $318,896 +2% |
| 2005 | -- | $312,645 +2% |
| 2004 | -- | $306,516 +1.9% |
| 2003 | -- | $300,899 +2% |
| 2002 | -- | $295,000 +18% |
| 2001 | -- | $250,000 |
Find assessor info on the county website
Neighborhood: North Valley
Nearby homes
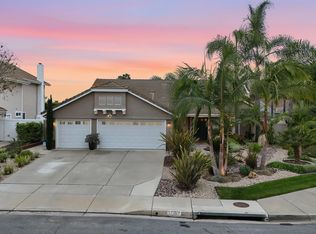
- $970,0004 bd2 ba2k sqft397 Moonstone Bay Dr, Oceanside, CA 92057Sold
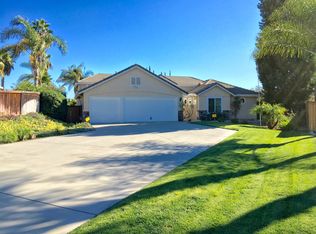
- $1,070,2004 bd2 ba2.6k sqft389 Moonstone Bay Dr, Oceanside, CA 92057Off Market
- $1,117,8005 bd4 ba3k sqft4809 Cardiff Bay Dr, Oceanside, CA 92057Off Market
- $995,7004 bd3 ba2.5k sqft385 Moonstone Bay Dr, Oceanside, CA 92057Off Market
- $925,0004 bd2 ba2.1k sqft394 Moonstone Bay Dr, Oceanside, CA 92057Sold
- $944,3004 bd2 ba2k sqft4805 Cardiff Bay Dr, Oceanside, CA 92057Off Market
- $1,009,0004 bd3 ba2.1k sqft398 Moonstone Bay Dr, Oceanside, CA 92057Off Market
- $976,1004 bd2 ba2.2k sqft381 Moonstone Bay Dr, Oceanside, CA 92057Off Market
Nearby schools
GreatSchools rating
- 8/10Libby Elementary SchoolGrades: K-5Distance: 0.5 mi
- 5/10Martin Luther King Jr. Middle SchoolGrades: 6-8Distance: 2.8 mi
- 7/10El Camino High SchoolGrades: 9-12Distance: 2.7 mi
Get a cash offer in 3 minutes
Find out how much your home could sell for in as little as 3 minutes with a no-obligation cash offer.
Estimated market value
$1,065,700
Get a cash offer in 3 minutes
Find out how much your home could sell for in as little as 3 minutes with a no-obligation cash offer.
Estimated market value
$1,065,700
- California
- San Diego County
- Oceanside
- 92057
- North Valley
- 393 Moonstone Bay Dr
Nearby cities
Nearby neighborhoods
Nearby zip codes
Other Oceanside Topics
