Skip main navigation
Closed
  • $805,000

    393 N Main St, Chagrin Falls, OH 44022

    3beds
    3,659sqft
    Single Family Residence
    Built in 1979
    4.67 Acres Lot
    $938,300 Zestimate®
    $220/sqft
    $3,740 Estimated rent

    Home value

    $938,300

    $844,000 - $1.05M

    $3,740/mo

    Zestimate® history
    Loading
    Loading...

    Owner options

    List your home for rent

    $3,740/mo

    Rent Zestimate®

    Find your next renter with Zillow Rental Manager. Plus, with online applications, you can quickly screen prospective tenants – for free.

    Learn more

    $3,740/mo

    Rent Zestimate®

    Refinance and save

    $5,605/mo

    Est. payment

    Refinancing to a lower rate could help reduce your monthly payments and save thousands over the life of the loan.

    See today's rates

    $5,605/mo

    Est. payment

    Explore your selling options

    Work with a Zillow partner agent

    Leverage their expertise and Zillow's premium Showcase listings to get your home seen by more buyers.

    Get started

    List with your own agent

    Get your home in front of millions of buyers by listing it on Zillow.

    Learn how to do it

    Sell it yourself

    Take full control of how buyers see your home on Zillow by listing For Sale by Owner (FSBO).

    List your home

    What's special

    Tranquil terracesStrategically designed landscapingPanoramic viewsWorkout roomHeated floorsSlider to the deckStunning rich cabinetry
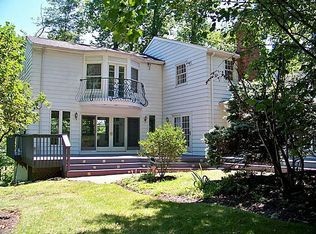
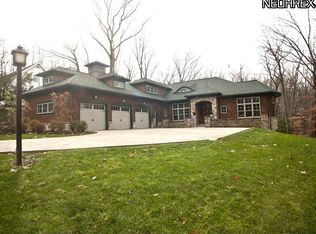
    Marvel at this sun-drenched Mid Century Modern home where the clean lines, sleek silhouettes and organic curves instantly transport you to a bygone era of effortless cool. The layout creates a sense of spaciousness and fluidity. Large windows and sliding glass doors further enhance this feeling by connecting the interior with the outdoor landscape inviting nature inside. On the market for the first time in almost 30 years. The expansive living room boasts built in bookshelves, fireplace, and panoramic views from every angle with natural light coming in from the clerestory, slider, and large windows that are everywhere. The kitchen impresses with stunning rich cabinetry, double ovens, granite, skylights, and large windows that overlook lush garden beds. The first-floor primary bedroom offers clerestory and a wall of windows with a slider to the deck. Full bath on first with heated floors, granite, double vanities, walk in shower, soaking tub, and glass block accents for natural light and privacy. Take the staircase down from the large foyer and have two additional bedrooms with sliders offering access to tranquil terraces, a patio, and a soothing fountain. A second full bath completes the lower level. First floor laundry room continues with the stunning cabinetry flowing from the kitchen and granite counter tops. A bonus room off the garage is used as a workout room. A massive storage area is located under the deck, behind the patio, under the home. Whole house generator, roof heaters, driveway lights on a timer, and a 2-car garage with a durable rubber roof. The strategically designed landscaping is nothing short of brilliant. The grounds must be seen to be believed-absolutely breathtaking. This property offers more than just a home; it embodies an exceptional lifestyle.

    Zillow last checked:

    Listing updated:

    Listed by:

    Paula K Moore 440-773-6802 paulamoore@elitesothebysrealty.com,

    Elite Sotheby's International Realty

    Bought with:

    Karen A Eagle, 2011002668

    Elite Sotheby's International Realty

    Source: MLS Now,MLS#: 5135291MLS LogoOriginating MLS: Akron Cleveland Association of REALTORS

    Facts & features

    Interior

    Bedrooms & bathrooms
    • Bedrooms: 3
    • Bathrooms: 2
    • Full bathrooms: 2
    • Main level bathrooms: 1
    • Main level bedrooms: 1
    Primary bedroom
    • Description: Flooring: Wood
    • Level: First
    • Dimensions: 15 x 15
    Bedroom
    • Level: Lower
    • Dimensions: 16 x 10
    Bedroom
    • Level: Lower
    • Dimensions: 15 x 10
    Entry foyer
    • Level: First
    • Dimensions: 14 x 8
    Exercise room
    • Level: First
    • Dimensions: 17 x 8
    Kitchen
    • Description: Flooring: Wood
    • Level: First
    • Dimensions: 15 x 13
    Laundry
    • Level: First
    Living room
    • Description: Flooring: Wood
    • Features: Bookcases, Fireplace
    • Level: First
    • Dimensions: 30 x 15
    Heating
    • Forced Air, Gas
    Cooling
    • Central Air
    Appliances
    • Included: Built-In Oven, Cooktop, Dryer, Dishwasher, Disposal, Humidifier, Microwave, Refrigerator, Washer
    • Laundry: Main Level
    Features
    • Air Filtration
    • Basement: Other
    • Number of fireplaces: 1
    • Fireplace features: Gas Log
    Interior area
    • Total structure area: 3,659
    • Total interior livable area: 3,659 sqft
    • Finished area above ground: 2,373
    • Finished area below ground: 1,286

    Property

    Parking
    • Total spaces: 2
    • Parking features: Attached, Garage, Paved
    • Attached garage spaces: 2
    Features
    • Levels: Two
    • Stories: 2
    • Patio & porch: Deck, Patio, Terrace
    • Fencing: Wood
    • Has view: Yes
    • View description: Trees/Woods
    Lot
    • Size: 4.67 Acres
    • Features: Views, Wooded
    Details
    • Additional parcels included: 92103005
    • Parcel number: 93101004
    • Other equipment: Air Purifier

    Construction

    Type & style
    • Home type: SingleFamily
    • Architectural style: Modern
    • Property subtype: Single Family Residence
    Materials
    • Brick, Cedar
    • Roof: Asphalt
    Condition
    • Year built: 1979

    Utilities & green energy

    • Sewer: Septic Tank
    • Water: Public

    Community & HOA

    Community
    • Security: Smoke Detector(s)
    HOA
    • Has HOA: No
    Location
    • Region: Chagrin Falls

    Financial & listing details

    • Price per square foot: $220/sqft
    • Tax assessed value: $630,500
    • Annual tax amount: $13,427
    • Date on market: 6/30/2025
    • Cumulative days on market: 7 days

    Price history

    DateEventPrice
    8/6/2025Sold$805,000-2.4%$220/sqft
    Source: MLS Now #5135291 Report a problem
    7/7/2025Pending sale$825,000$225/sqft
    Source: MLS Now #5135291 Report a problem
    6/30/2025Listed for sale$825,000+126%$225/sqft
    Source: MLS Now #5135291 Report a problem
    9/2/1994Sold$365,000$100/sqft
    Source: MLS Now #666822 Report a problem

    Public tax history

    YearProperty taxesTax assessment
    2025$12,869 -1.3%$220,680
    2024$13,037 +0.3%$220,680 +15.4%
    2023$13,005 -5.7%$191,310 -8%
    2022$13,788 -7.9%$207,970
    2021$14,978 +16.6%$207,970 +25%
    2020$12,843 -5.7%$166,390
    2019$13,619 +8.8%$166,390 +0.5%
    2018$12,514 +3.3%$165,550 +8.5%
    2017$12,117 +11.2%$152,570
    2016$10,900 $152,570
    2015$10,900 -1.6%$152,570
    2014$11,074 +0.7%$152,570
    2013$10,996 -5.3%$152,570
    2012$11,611 +1000.1%$152,570 +3.8%
    2011$1,055 +0.2%$147,000
    2010$1,053 -90.1%$147,000
    2009$10,585 +2.6%$147,000 -2%
    2008$10,312 +2.5%$150,020
    2007$10,064 +11.8%$150,020
    2006$9,002 +3.3%$150,020 +8%
    2005$8,716 +1.4%$138,950
    2004$8,597 +1.9%$138,950
    2003$8,439 +22.1%$138,950 +10.5%
    2002$6,913 -54.4%$125,720
    2001$15,149 -0.2%$125,720
    2000$15,187 $125,720
    Find assessor info on the county website

    Neighborhood: 44022

    Nearby schools

    GreatSchools rating
    Schools provided by the listing agent
    • District: Chagrin Falls EVSD - 1808

    Source: MLS Now. This data may not be complete. We recommend contacting the local school district to confirm school assignments for this home.

    Get a cash offer in 3 minutes
    Find out how much your home could sell for in as little as 3 minutes with a no-obligation cash offer.
    Estimated market value
    $938,300
    Get a cash offer in 3 minutes
    Find out how much your home could sell for in as little as 3 minutes with a no-obligation cash offer.
    Estimated market value
    $938,300