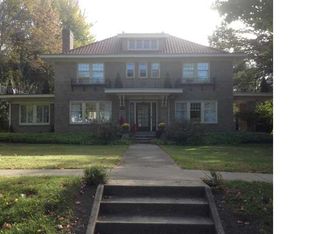
Unique Colonial Home located on .80 acres in the Village of Wellsville. A blacktop driveway leads to the flagstone sidewalk and the front of this home. Enter into the large foyer with closets and the open staircase leading upstairs. This home has all natural hardwood floors. The spacious living room has a fireplace and is bright with a lot of windows with a view of the private back yard. Also located on the main floor you will find the large formal dining room with built-in cabinets, a butler’s pantry, a library with rare wormy chestnut wall coverings, an eat-in kitchen with appliances and a full handicap bathroom. Sliding glass doors lead to the enclosed sun room that overlooks the outside fireplace. Upstairs you will find the master bedroom with 2 closets and a built-in dressing table and attached full bath. Also on the second floor you will find 4 spacious additional bedrooms with closets some with nice features such as built-in bookshelves and 2 additional full baths. There are hall linen closets. Doors lead to the 2 upper porches. In the basement you will find a nice family room with a fireplace and a wet bar, the utility room and a lot of storage area. The 2 car garage is attached with storage above. Toward the back of the property you find a gazebo with a porch swing and a storage building.
This property is off market, which means it's not currently listed for sale or rent on Zillow. This may be different from what's available on other websites or public sources.