This beautiful home is located on 28.7594 acres of pure tranquility. When you come home from a hard days work, there is absolutely no reason to leave. Everything you possibly need is located right here for living your best life. The home has so many amazing features, including a gourmet kitchen with granite countertops and stainless steel appliances. Serve up that special family meal in the informal kitchen dining area, or for those special occasions, a formal dining room is located directly off the kitchen. The family room boasts two story ceilings with a floor to ceiling stone fireplace. There are four bedrooms, including a primary bedroom with a large bath and walk-in closet on the main level, and an additional primary bedroom on the upper level with a large bath and walk-in closet. In total there are four full baths and two half baths. The large bonus room on the upper level is adaptable to being a game room, hobby room, or an additional family room. The lower level finished area is an open concept family space consisting of a tv room with a huge sectional couch, (that conveys), a full service bar and bar area, which includes built in cabinets, two mini refrigerators, icemaker, and a dishwasher. There is also a billiard room with pool table that conveys. The entire home is wired w/ a Sonos audio system and the speakers are mounted indoors and outdoors. The large unfinished portion of the basement gives you lots of extra storage. Picture yourself sitting by the pool on those hot summer days or sunning on the rear patio. Maybe a relaxing soak in the hot tub when the evening air begins to become a bit chilled. If it becomes too chilly, enjoy the fire pit in the large fenced back yard. Your children and pups will be sure to enjoy the large level yard. (And yes, there is a dog door off the kitchen). The rear yard has gorgeous mountain views and the views from the large covered front porch are sunsets, sunsets, and more sunsets. Adjacent to the house is an additional detached two car garage with separate metered electricity. The home has been freshly painted and professionally cleaned. It is turn-key and just waiting for its new family. The location of this home makes it extra easy for access to both Routes 7 and 50. As if there isn't enough for you to do at home, you are in close proximity to the Shenandoah River and the Appalachian Trail. What are you waiting for?
Sold for $1,405,000
$1,405,000
393 Pastoral Ln, Berryville, VA 22611
4beds
5,589sqft
Single Family Residence
Built in 2014
28.76 Acres Lot
$1,609,100 Zestimate®
$251/sqft
$5,581 Estimated rent
Home value
$1,609,100
Estimated sales range
Not available
$5,581/mo
Zestimate® history
Owner options
List your home for rent
$5,581/mo
Rent Zestimate®
Find your next renter with Zillow Rental Manager. Plus, with online applications, you can quickly screen prospective tenants – for free.
$5,581/mo
Rent Zestimate®
Refinance and save
$8,145/mo
Est. payment
Refinancing to a lower rate could help reduce your monthly payments and save thousands over the life of the loan.
$8,145/mo
Est. payment
Explore your selling options
Work with a Zillow partner agent
Leverage their expertise and Zillow's premium Showcase listings to get your home seen by more buyers.
Get startedList with your own agent
Get your home in front of millions of buyers by listing it on Zillow.
Learn how to do itSell it yourself
Take full control of how buyers see your home on Zillow by listing For Sale by Owner (FSBO).
List your homeWhat's special
Gorgeous mountain viewsHot tubRear patioDetached two car garageLarge level yardOpen concept family spaceFire pit
Zillow last checked:
Listing updated:
Listed by:
Page Boxwell 540-533-6851,
MarketPlace REALTY
Bought with:
Kathy Hessler, 0225200513
Samson Properties of DE, LLC
Source: Bright MLS,MLS#: VACL2002970
Facts & features
Interior
Bedrooms & bathrooms
- Bedrooms: 4
- Bathrooms: 6
- Full bathrooms: 4
- 1/2 bathrooms: 2
- Main level bathrooms: 3
- Main level bedrooms: 1
Rooms
- Room types: Living Room, Dining Room, Primary Bedroom, Bedroom 2, Bedroom 3, Kitchen, Game Room, Family Room, Basement, Foyer, Laundry, Bathroom 1, Bathroom 2, Bonus Room, Primary Bathroom, Half Bath
Basement
- Area: 2242
Heating
- Heat Pump, Electric
Cooling
- Zoned, Ceiling Fan(s), Heat Pump, Central Air, Electric
Appliances
- Included: Microwave, Dishwasher, Disposal, Dryer, Exhaust Fan, Ice Maker, Double Oven, Range Hood, Refrigerator, Stainless Steel Appliance(s), Washer, Water Conditioner - Owned, Water Treat System, Electric Water Heater
- Laundry: Main Level, Washer In Unit, Dryer In Unit, Laundry Room
Features
- Bar, Soaking Tub, Bathroom - Stall Shower, Bathroom - Tub Shower, Bathroom - Walk-In Shower, Built-in Features, Ceiling Fan(s), Combination Kitchen/Dining, Crown Molding, Dining Area, Entry Level Bedroom, Family Room Off Kitchen, Floor Plan - Traditional, Kitchen - Gourmet, Pantry, Primary Bath(s), Recessed Lighting, Sound System, Upgraded Countertops, Walk-In Closet(s), Additional Stairway, Attic, Formal/Separate Dining Room, 9'+ Ceilings, 2 Story Ceilings
- Flooring: Hardwood, Luxury Vinyl, Carpet, Wood
- Windows: Window Treatments
- Basement: Partially Finished,Walk-Out Access
- Number of fireplaces: 1
- Fireplace features: Mantel(s), Stone, Wood Burning
Interior area
- Total structure area: 6,651
- Total interior livable area: 5,589 sqft
- Finished area above ground: 4,409
- Finished area below ground: 1,180
Property
Parking
- Total spaces: 3
- Parking features: Garage Faces Side, Garage Door Opener, Oversized, Driveway, Attached
- Attached garage spaces: 3
- Has uncovered spaces: Yes
Accessibility
- Accessibility features: None
Features
- Levels: Two
- Stories: 2
- Patio & porch: Patio, Porch
- Exterior features: Chimney Cap(s), Extensive Hardscape
- Has private pool: Yes
- Pool features: Heated, Salt Water, Fenced, Pool/Spa Combo, Private
- Spa features: Hot Tub
- Fencing: Partial,Wood
- Has view: Yes
- View description: Mountain(s), Pasture, Trees/Woods
Lot
- Size: 28.76 Acres
- Features: Front Yard, Level, Private, Rear Yard, SideYard(s)
Details
- Additional structures: Above Grade, Below Grade
- Parcel number: 24A26E
- Zoning: AOC
- Special conditions: Standard
- Other equipment: None
- Horses can be raised: Yes
- Horse amenities: Horses Allowed
Construction
Type & style
- Home type: SingleFamily
- Architectural style: Colonial
- Property subtype: Single Family Residence
Materials
- T-1-11, Stone
- Foundation: Block
- Roof: Architectural Shingle
Condition
- Excellent
- New construction: No
- Year built: 2014
Utilities & green energy
- Sewer: Private Sewer, Septic = # of BR
- Water: Well
- Utilities for property: Broadband
Community & HOA
Community
- Security: Carbon Monoxide Detector(s), Smoke Detector(s)
- Subdivision: None Available
HOA
- Has HOA: No
- Services included: None
Location
- Region: Berryville
Financial & listing details
- Price per square foot: $251/sqft
- Tax assessed value: $997,800
- Annual tax amount: $6,086
- Date on market: 10/29/2024
- Listing agreement: Exclusive Right To Sell
- Inclusions: Sonos Audio Equipment, Chicken Coops (2)
- Ownership: Fee Simple
- Road surface type: Paved, Gravel
Price history
| Date | Event | Price |
|---|---|---|
| 11/22/2024 | Sold | $1,405,000-4.7%$251/sqft |
Source:  Bright MLS #VACL2002970 Report a problem Bright MLS #VACL2002970 Report a problem | ||
| 11/1/2024 | Contingent | $1,475,000$264/sqft |
Source: Bright MLS #VACL2002970 Report a problem | ||
| 10/29/2024 | Listed for sale | $1,475,000+436.4%$264/sqft |
Source: Bright MLS #VACL2002970 Report a problem | ||
| 7/24/2012 | Sold | $275,000$49/sqft |
Source: Public Record Report a problem | ||
Public tax history
| Year | Property taxes | Tax assessment |
|---|---|---|
| 2025 | $6,467 +8% | $1,434,000 +43.7% |
| 2024 | $5,987 | $997,800 |
| 2023 | $5,987 -1.6% | $997,800 |
| 2022 | $6,087 | $997,800 |
| 2021 | $6,087 +3.6% | $997,800 +6.3% |
| 2020 | $5,875 | $938,800 +13.5% |
| 2019 | $5,875 | $827,400 |
| 2018 | -- | $827,400 |
| 2017 | -- | $827,400 |
| 2016 | -- | $827,400 +253.4% |
| 2015 | -- | $234,100 |
Find assessor info on the county website
Neighborhood: 22611
Nearby homes
- $569,600-- bd-- ba-- sqftPastoral, Berryville, VA 22611Off Market
- $1,163,8004 bd1 ba1.4k sqft791 Pastoral Ln, Berryville, VA 22611Off Market
- $986,4004 bd4 ba3.2k sqft165 Pastoral Ln, Berryville, VA 22611Off Market
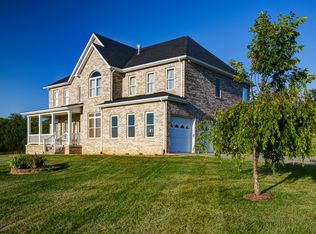
- $858,1003 bd4 ba3.9k sqft161 Pastoral Ln, Berryville, VA 22611Off Market

- $492,5004 bd2 ba3.1k sqft575 Bell Ln, Berryville, VA 22611Off Market
- $1,241,4004 bd3 ba600 sqft575 Bell Ln, Berryville, VA 22611Off Market
- $1,564,3003 bd2 ba2.5k sqft1238 Chilly Hollow Rd, Berryville, VA 22611Off Market
- $2,275,0003 bd5 ba5.1k sqft1230 Chilly Hollow Rd, Berryville, VA 22611Sold
Nearby schools
GreatSchools rating
- 6/10Boyce Elementary SchoolGrades: K-5Distance: 7 mi
- 5/10Johnson-Williams Middle SchoolGrades: 6-8Distance: 3.6 mi
- 8/10Clarke County High SchoolGrades: 9-12Distance: 4.3 mi
Schools provided by the listing agent
- Elementary: D G Cooley
- Middle: Johnson-williams
- High: Clarke County
- District: Clarke County Public Schools
Source: Bright MLS. This data may not be complete. We recommend contacting the local school district to confirm school assignments for this home.
Get a cash offer in 3 minutes
Find out how much your home could sell for in as little as 3 minutes with a no-obligation cash offer.
Estimated market value
$1,609,100
Get a cash offer in 3 minutes
Find out how much your home could sell for in as little as 3 minutes with a no-obligation cash offer.
Estimated market value
$1,609,100
- Virginia
- Clarke County
- Berryville
- 22611
- 393 Pastoral Ln
Nearby cities
Nearby zip codes
Other Berryville Topics
