Stunning 4-Bedroom Home in a Beautiful Tree-Lined Neighborhood! Welcome to this immaculate 4-bedroom, 2-year-old home nestled in a quiet, established neighborhood filled with mature trees and charm! Built with timeless brick and stone craftsmanship, this home combines durability with curb appeal. Step inside to a thoughtfully designed layout featuring a split floor plan that offers privacy and comfort. The spacious master suite is tucked away on its own side of the home, providing a peaceful retreat complete with a luxurious en-suite bathroom! Three additional bedrooms on the opposite side of the house are perfect for family, guests, or a HOME OFFICE setup. At the heart of the home is a stunning kitchen featuring TWO EXPANSIVE ISLANDS—ideal for meal prep, entertaining, or casual gatherings. The space flows seamlessly into the open concept living and dining areas, creating a warm and welcoming environment for everyday living. Just off the kitchen, a bright eat-in breakfast nook with large windows offers serene views of the backyard, filling the space with natural light and providing the perfect spot to enjoy your morning coffee. Additional features include a two-car garage, modern finishes throughout, and the peace of mind that comes with a nearly new build. Best of all, this home is located in a highly rated school district—making it a smart choice for families seeking both quality education and a welcoming community. Don’t miss your chance to live in one of the most desirable neighborhoods in the area! Schedule your private tour today!
Sold
Price Unknown
393 Private Road 7017, Edgewood, TX 75117
4beds
2,004sqft
Single Family Residence
Built in 2023
1.01 Acres Lot
$434,700 Zestimate®
$--/sqft
$2,579 Estimated rent
Home value
$434,700
Estimated sales range
Not available
$2,579/mo
Zestimate® history
Owner options
List your home for rent
$2,579/mo
Rent Zestimate®
Find your next renter with Zillow Rental Manager. Plus, with online applications, you can quickly screen prospective tenants – for free.
$2,579/mo
Rent Zestimate®
Refinance and save
$435/mo
Est. payment
Refinancing to a lower rate could help reduce your monthly payments and save thousands over the life of the loan.
$435/mo
Est. payment
Explore your selling options
Work with a Zillow partner agent
Leverage their expertise and Zillow's premium Showcase listings to get your home seen by more buyers.
Get startedList with your own agent
Get your home in front of millions of buyers by listing it on Zillow.
Learn how to do itSell it yourself
Take full control of how buyers see your home on Zillow by listing For Sale by Owner (FSBO).
List your homeWhat's special
Modern finishesSplit floor planLarge windowsSpacious master suiteThoughtfully designed layoutLuxurious en-suite bathroomBright eat-in breakfast nook
Zillow last checked:
Listing updated:
Listed by:
Jamie Wallis 0837504 972-524-2525,
Re/MAX Landmark Edgewood 903-385-5054
Bought with:
Melissa Collier
Golden Realty Group LLC
Source: NTREIS,MLS#: 20975323
Facts & features
Interior
Bedrooms & bathrooms
- Bedrooms: 4
- Bathrooms: 2
- Full bathrooms: 2
Primary bedroom
- Features: Ceiling Fan(s), Dual Sinks, Double Vanity, En Suite Bathroom, Garden Tub/Roman Tub, Separate Shower, Walk-In Closet(s)
- Level: First
- Dimensions: 1 x 1
Living room
- Features: Ceiling Fan(s), Fireplace
- Level: First
- Dimensions: 1 x 1
Heating
- Central, Electric
Cooling
- Central Air, Ceiling Fan(s), Electric
Appliances
- Included: Built-In Gas Range, Dishwasher, Gas Cooktop, Disposal, Gas Oven, Gas Water Heater, Microwave, Tankless Water Heater
Features
- Decorative/Designer Lighting Fixtures, Double Vanity, Eat-in Kitchen, Granite Counters, High Speed Internet
- Flooring: Carpet, Ceramic Tile
- Has basement: No
- Number of fireplaces: 1
- Fireplace features: Gas
Interior area
- Total interior livable area: 2,004 sqft
Property
Parking
- Total spaces: 2
- Parking features: Driveway, Garage
- Attached garage spaces: 2
- Has uncovered spaces: Yes
Features
- Levels: One
- Stories: 1
- Patio & porch: Covered
- Pool features: None
- Fencing: Metal
Lot
- Size: 1.01 Acres
Details
- Parcel number: R000101407
Construction
Type & style
- Home type: SingleFamily
- Architectural style: Traditional,Detached
- Property subtype: Single Family Residence
- Attached to another structure: Yes
Materials
- Brick, Rock, Stone
- Foundation: Slab
- Roof: Composition
Condition
- Year built: 2023
Utilities & green energy
- Sewer: Aerobic Septic
- Water: Public
- Utilities for property: Electricity Available, Septic Available, Water Available
Community & HOA
Community
- Security: Fire Alarm
- Subdivision: HUNTER EST, PHASE I, REPLAT 2021
HOA
- Has HOA: Yes
- Services included: Association Management
- HOA fee: $435 annually
- HOA name: 4Sight Property Management
- HOA phone: 469-287-8583
Location
- Region: Edgewood
Financial & listing details
- Date on market: 6/19/2025
- Cumulative days on market: 48 days
- Listing terms: Cash,Conventional,FHA,VA Loan
- Electric utility on property: Yes
Price history
| Date | Event | Price |
|---|---|---|
| 8/29/2025 | Sold | -- |
Source: NTREIS #20975323 Report a problem | ||
| 8/27/2025 | Pending sale | $449,900$225/sqft |
Source: NTREIS #20975323 Report a problem | ||
| 8/8/2025 | Contingent | $449,900$225/sqft |
Source: NTREIS #20975323 Report a problem | ||
| 6/19/2025 | Listed for sale | $449,900$225/sqft |
Source: NTREIS #20975323 Report a problem | ||
Public tax history
Tax history is unavailable.
Neighborhood: 75117
Nearby homes
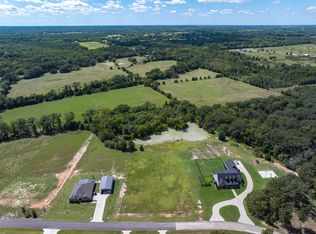
- $--2.303 AcresLOT 27 Private Road 7017, Edgewood, TX 75117Sold
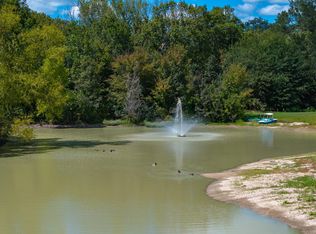
- $--2.303 AcresLOT-27A Private Road 7017, Edgewood, TX 75117Sold
- $371,900-- bd-- ba2k sqft393 Private Road 7017, Edgewood, TX 75117Off Market
- $--4 bd2 ba2k sqft393 Private Rd, Edgewood, TX 75117Sold
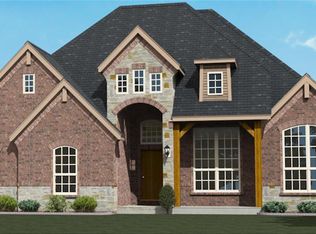
- $495,0004 bd3 ba2.7k sqft425 Private Road 7017, Edgewood, TX 75117For Sale
- $--1.78 AcresLOT 25 Private Road 7017, Edgewood, TX 75117Sold
- $470,900-- bd-- ba2.3k sqft410 Private Road 7017, Edgewood, TX 75117Off Market
- $--1.73 AcresLOT 24 Private Road 7017, Edgewood, TX 75117Sold
Nearby schools
GreatSchools rating
- NAEdgewood Elementary SchoolGrades: PK-2Distance: 1.3 mi
- 6/10Edgewood Middle SchoolGrades: 6-8Distance: 1.3 mi
- 5/10Edgewood High SchoolGrades: 9-12Distance: 1.3 mi
Schools provided by the listing agent
- Elementary: Edgewood
- Middle: Edgewood
- High: Edgewood
- District: Edgewood ISD
Source: NTREIS. This data may not be complete. We recommend contacting the local school district to confirm school assignments for this home.
Sell for more on Zillow
Get a Zillow Showcase℠ listing at no additional cost and you could sell for .
$434,700
2% more
+$8,694
With Zillow Showcase(estimated)
$443,394
- Texas
- Van Zandt County
- Edgewood
- 75117
- 393 Private Road 7017
Nearby cities
Nearby zip codes
Other Edgewood Topics
