Skip main navigation
Sold for $453,000
  • $453,000

    393 Shoreside Dr, Lexington, KY 40515

    3beds
    3,382sqft
    Single Family Residence
    Built in 1998
    7,727.54 Square Feet Lot
    $472,100 Zestimate®
    $134/sqft
    $3,333 Estimated rent

    Home value

    $472,100

    $434,000 - $515,000

    $3,333/mo

    Zestimate® history
    Loading
    Loading...

    Owner options

    List your home for rent

    $3,333/mo

    Rent Zestimate®

    Find your next renter with Zillow Rental Manager. Plus, with online applications, you can quickly screen prospective tenants – for free.

    Learn more

    $3,333/mo

    Rent Zestimate®

    Refinance and save

    $2,891/mo

    Est. payment

    Refinancing to a lower rate could help reduce your monthly payments and save thousands over the life of the loan.

    See today's rates

    $2,891/mo

    Est. payment

    Explore your selling options

    Work with a Zillow partner agent

    Leverage their expertise and Zillow's premium Showcase listings to get your home seen by more buyers.

    Get started

    List with your own agent

    Get your home in front of millions of buyers by listing it on Zillow.

    Learn how to do it

    Sell it yourself

    Take full control of how buyers see your home on Zillow by listing For Sale by Owner (FSBO).

    List your home

    What's special

    Projector screenPrivacy fenceFinished walk-out basementFormal diningLush tree lineCovered porchThoughtfully designed first floor
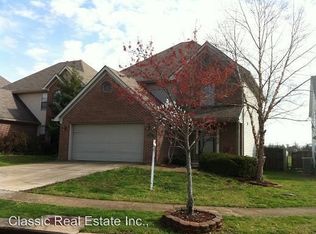
    *** Under Contract, but accepting back up offers*** Welcome to this well-maintained two-story residence with a fully finished walk-out basement in Lake Crossing neighborhood. Enjoy easy access to I-75, shopping, and Jacobson Park. As you approach, you'll be welcomed by a charming, covered porch where you can sit and relax. Step inside to find a thoughtfully designed first floor, featuring flex/office room, a half bath, a formal dining, a kitchen, a breakfast nook, & a stunning living room with a vaulted ceiling. The elegance is accentuated by beautiful Brazilian teak wood flooring throughout the main floor (excluding the kitchen) stairs and the master bedroom on the second floor. The second floor also includes two additional bedrooms that share Jack and Jill bath. The finished basement is an entertainer's dream, complete with a surround sound system, a bar, & a projector screen. Additionally, there's a bonus room that can easily be transformed into an office/ workout space. The house has flat land with a privacy fence & a lush tree line, ensuring tranquility & seclusion with no neighbors behind you.. Spend your weekends relaxing on the spacious deck that overlook the serene lake or host gatherings with friends & family. The utility room is situated on the second floor as well as in the basement.

    Zillow last checked:

    Listing updated:

    Listed by:

    Bigie D Joshi 859-519-0557,

    Keller Williams Commonwealth

    Bought with:

    Chad Bowman, 276379

    The Brokerage

    Source: Imagine MLS,MLS#: 24026392MLS Logo

    Facts & features

    Interior

    Bedrooms & bathrooms
    • Bedrooms: 3
    • Bathrooms: 4
    • Full bathrooms: 2
    • 1/2 bathrooms: 2
    Primary bedroom
    • Description: Whirlpool tub, Brazilian teak floor
    • Level: Second
    Bedroom 1
    • Description: jack&Jill Bath
    • Level: Second
    Bedroom 2
    • Description: jack&Jill Bath
    • Level: Second
    Bathroom 1
    • Description: Full Bath
    • Level: Second
    Bathroom 2
    • Description: Full Bath
    • Level: Second
    Bathroom 3
    • Description: Half Bath
    • Level: First
    Bathroom 4
    • Description: Half Bath
    • Level: Lower
    Bonus room
    • Level: Lower
    Dining room
    • Level: First
    Dining room
    • Level: First
    Kitchen
    • Level: First
    Living room
    • Level: First
    Living room
    • Level: First
    Recreation room
    • Level: Lower
    Recreation room
    • Level: Lower
    Utility room
    • Level: Lower
    Heating
    • Forced Air, Natural Gas
    Cooling
    • Electric, Zoned
    Appliances
    • Included: Disposal, Dishwasher, Refrigerator, Range
    • Laundry: Electric Dryer Hookup, Washer Hookup
    Features
    • Entrance Foyer, Walk-In Closet(s), Ceiling Fan(s), Soaking Tub
    • Flooring: Carpet, Hardwood, Laminate, Tile
    • Doors: Storm Door(s)
    • Windows: Insulated Windows, Blinds, Screens
    • Basement: Concrete,Finished,Full,Walk-Out Access
    • Has fireplace: Yes
    • Fireplace features: Basement, Gas Log, Living Room
    Interior area
    • Total structure area: 3,382
    • Total interior livable area: 3,382 sqft
    • Finished area above ground: 2,214
    • Finished area below ground: 1,168

    Property

    Parking
    • Total spaces: 2
    • Parking features: Attached Garage, Driveway, Garage Door Opener, Garage Faces Front
    • Garage spaces: 2
    • Has uncovered spaces: Yes
    Features
    • Levels: Two
    • Patio & porch: Deck, Patio, Porch
    • Fencing: Wood
    • Has view: Yes
    • View description: Trees/Woods, Neighborhood, Lake
    • Has water view: Yes
    • Water view: Lake
    Lot
    • Size: 7,727 sqft
    Details
    • Parcel number: 19979510

    Construction

    Type & style
    • Home type: SingleFamily
    • Property subtype: Single Family Residence
    Materials
    • Brick Veneer, Vinyl Siding
    • Foundation: Concrete Perimeter
    • Roof: Shingle
    Condition
    • New construction: No
    • Year built: 1998

    Utilities & green energy

    • Sewer: Public Sewer
    • Water: Public
    • Utilities for property: Electricity Connected, Natural Gas Connected, Sewer Connected, Water Connected

    Community & neighborhood

    Location
    • Region: Lexington
    • Subdivision: Lake Crossing

    HOA & financial

    HOA
    • HOA fee: $125 annually

    Price history

    DateEventPrice
    2/10/2025Sold$453,000-1.5%$134/sqft
    Source: Imagine MLS #24026392 Report a problem
    1/8/2025Contingent$460,000$136/sqft
    Source: Imagine MLS #24026392 Report a problem
    1/3/2025Listed for sale$460,000+94.9%$136/sqft
    Source: Imagine MLS #24026392 Report a problem
    7/24/2013Sold$236,000-1.7%$70/sqft
    Source: Imagine MLS #1308503 Report a problem
    5/3/2013Listed for sale$240,000+12.4%$71/sqft
    Source: Busy Bee Realty #1308503 Report a problem
    8/13/2007Sold$213,500+7.6%$63/sqft
    Source: Imagine MLS #717314 Report a problem
    7/18/2005Sold$198,500+40.7%$59/sqft
    Source: Imagine MLS #508814 Report a problem
    4/27/1998Sold$141,086$42/sqft
    Source: Imagine MLS #706685 Report a problem

    Public tax history

    YearProperty taxesTax assessment
    2024$3,757 $350,200
    2023$3,757 +50.4%$350,200 +48.4%
    2022$2,497 $236,000
    2021$2,497 -0.6%$236,000
    2020$2,513 $236,000
    2019$2,513 -0.9%$236,000
    2018$2,534 +4.9%$236,000
    2017$2,415 +1.1%$236,000
    2015$2,389 $236,000 +18%
    2014$2,389 $200,000 -6.3%
    2012$2,389 $213,500
    2011-- --
    2010-- --
    2009-- --
    2008-- $213,500
    2006-- --
    2005-- --
    2004-- --

    Find assessor info on the county website

    Neighborhood: 40515

    Nearby schools

    GreatSchools rating
    Schools provided by the listing agent
    • Elementary: Brenda Cowan
    • Middle: Edythe J. Hayes
    • High: Henry Clay

    Source: Imagine MLS. This data may not be complete. We recommend contacting the local school district to confirm school assignments for this home.

    Get pre-qualified for a loan
    At Zillow Home Loans, we can pre-qualify you in as little as 5 minutes with no impact to your credit score.

    An equal housing lender. NMLS #10287.

    Sell for more on Zillow
    Get a Zillow Showcase℠ listing at no additional cost and you could sell for .
    $472,100
    2% more
    +$9,442
    With Zillow Showcase(estimated)
    $481,542