Skip main navigation
Sold for $235,000
  • $235,000

    393 Smithview Dr, Chesnee, SC 29323

    3beds
    1,273sqft
    Single Family Residence
    Built in 2006
    0.57 Acres Lot
    $235,300 Zestimate®
    $185/sqft
    $1,794 Estimated rent

    Home value

    $235,300

    $216,000 - $256,000

    $1,794/mo

    Zestimate® history
    Loading
    Loading...

    Owner options

    List your home for rent

    $1,794/mo

    Rent Zestimate®

    Find your next renter with Zillow Rental Manager. Plus, with online applications, you can quickly screen prospective tenants – for free.

    Learn more

    $1,794/mo

    Rent Zestimate®

    Refinance and save

    $1,414/mo

    Est. payment

    Refinancing to a lower rate could help reduce your monthly payments and save thousands over the life of the loan.

    See today's rates

    $1,414/mo

    Est. payment

    Explore your selling options

    Work with a Zillow partner agent

    Leverage their expertise and Zillow's premium Showcase listings to get your home seen by more buyers.

    Get started

    List with your own agent

    Get your home in front of millions of buyers by listing it on Zillow.

    Learn how to do it

    Sell it yourself

    Take full control of how buyers see your home on Zillow by listing For Sale by Owner (FSBO).

    List your home

    What's special

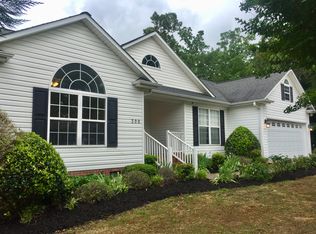
    Welcome to 393 Smithview Drive, Chesnee, SC—a charming home nestled in a serene, no-HOA neighborhood! This inviting property offers 1,273 square feet of comfortable living space, all situated on a generous .57-acre lot at the end of a peaceful cul-de-sac. Built in 2006, the home boasts a 2-car garage, a convenient walk-in laundry room, and an expansive kitchen perfect for family meals, complete with a breakfast nook. The spacious living room features a cozy gas-burning fireplace and is flanked by double doors leading to a covered, screened-in porch. This porch seamlessly transitions to a large deck made with "no maintenance" Trex decking, offering an ideal space for relaxation and entertaining, with the added bonus of a private, peaceful backyard. There are three cozy bedrooms, all with walk-in closets. The primary bedroom enjoys its own private bath, while an additional full bath is conveniently located in the hallway. Just minutes away from Downtown Chesnee, this home offers proximity to local cultural and historical attractions, as well as shopping and dining. The town, situated along the scenic Pacolet River, is known for its charm and tranquility. Plus, the property is USDA eligible, making it a fantastic opportunity for those seeking rural charm with easy access to the North Carolina border. This home truly offers the best of both comfort and location!

    Zillow last checked:

    Listing updated:

    Listed by:

    Jennifer Landry 561-271-5604,

    Keller Williams Greenville Cen

    Bought with:

    AGENT NONMEMBER

    NONMEMBER OFFICE

    Source: WUMLS,MLS#: 20283874MLS LogoOriginating MLS: Western Upstate Association of Realtors

    Facts & features

    Interior

    Bedrooms & bathrooms
    • Bedrooms: 3
    • Bathrooms: 2
    • Full bathrooms: 2
    • Main level bathrooms: 2
    • Main level bedrooms: 3
    Primary bedroom
    • Dimensions: 16x11
    Bedroom 2
    • Dimensions: 11x11
    Bedroom 3
    • Dimensions: 11x9
    Kitchen
    • Dimensions: 12x8
    Laundry
    • Dimensions: 7x4
    Living room
    • Dimensions: 22x13
    Screened porch
    • Dimensions: 14x8
    Heating
    • Central, Electric, Forced Air
    Cooling
    • Central Air, Electric, Forced Air
    Appliances
    • Included: Convection Oven, Dishwasher, Electric Oven, Electric Range, Electric Water Heater, Disposal, Microwave, Smooth Cooktop
    • Laundry: Washer Hookup, Electric Dryer Hookup
    Features
    • Ceiling Fan(s), Dual Sinks, Fireplace, Laminate Countertop, Bath in Primary Bedroom, Main Level Primary, Pull Down Attic Stairs, Tub Shower, Cable TV, Walk-In Closet(s), Window Treatments, Breakfast Area
    • Flooring: Carpet, Laminate, Vinyl
    • Doors: Storm Door(s)
    • Windows: Blinds, Tilt-In Windows, Vinyl
    • Basement: None,Crawl Space
    • Has fireplace: Yes
    • Fireplace features: Gas, Option
    Interior area
    • Total structure area: 1,273
    • Total interior livable area: 1,273 sqft
    • Finished area above ground: 1,303

    Property

    Parking
    • Total spaces: 2
    • Parking features: Attached, Garage, Driveway, Garage Door Opener
    • Attached garage spaces: 2
    Features
    • Levels: One
    • Stories: 1
    • Patio & porch: Deck, Porch, Screened
    • Exterior features: Deck, Storm Windows/Doors
    • Waterfront features: None
    Lot
    • Size: 0.57 Acres
    • Features: Cul-De-Sac, Level, Outside City Limits, Subdivision
    Details
    • Parcel number: 21300052.79

    Construction

    Type & style
    • Home type: SingleFamily
    • Architectural style: Ranch
    • Property subtype: Single Family Residence
    Materials
    • Vinyl Siding
    • Foundation: Crawlspace
    • Roof: Architectural,Shingle
    Condition
    • Year built: 2006

    Utilities & green energy

    • Sewer: Septic Tank
    • Water: Public
    • Utilities for property: Electricity Available, Propane, Phone Available, Septic Available, Water Available, Cable Available, Underground Utilities

    Community & neighborhood

    Security
    • Security features: Smoke Detector(s)
    Location
    • Region: Chesnee
    • Subdivision: Other

    HOA & financial

    HOA
    • Has HOA: No

    Other

    Other facts
    • Listing agreement: Exclusive Right To Sell
    • Listing terms: USDA Loan

    Price history

    DateEventPrice
    4/8/2025Sold$235,000$185/sqft
    Source: WUMLS #20283874 Report a problem
    3/12/2025Pending sale$235,000$185/sqft
    Source: Greater Greenville AOR #1550434 Report a problem
    3/10/2025Listed for sale$235,000+49.7%$185/sqft
    Source: Greater Greenville AOR #1550434 Report a problem
    6/5/2020Sold$157,000+3.3%$123/sqft
    Source: Public Record Report a problem
    4/17/2020Listed for sale$152,000+29.4%$119/sqft
    Source: BHHS C DAN JOYNER, REALTORS #270593 Report a problem
    2/2/2015Sold$117,500-2%$92/sqft
    Source: Public Record Report a problem
    12/13/2014Pending sale$119,900$94/sqft
    Source: Keller Williams Powdersville #1292038 Report a problem
    12/11/2014Price change$119,900-4.1%$94/sqft
    Source: Keller Williams Powdersville #1292038 Report a problem
    11/22/2014Listed for sale$125,000+34.4%$98/sqft
    Source: Owner Report a problem
    7/31/2006Sold$93,000+569.1%$73/sqft
    Source: Public Record Report a problem
    1/27/2006Sold$13,900$11/sqft
    Source: Public Record Report a problem

    Public tax history

    YearProperty taxesTax assessment
    2025-- $7,184 -33.3%
    2024$3,851 $10,776
    2023$3,851 $10,776 +14.4%
    2022-- $9,420
    2021-- $9,420 +74.3%
    2020-- $5,405
    2019-- $5,405
    2018$872 $5,405 +15%
    2017$872 +13.6%$4,700
    2016$768 $4,700 +10%
    2015$768 +10.8%$4,272
    2014$693 $4,272
    2013-- $4,272
    2012-- --
    2011-- $4,487
    2010-- $4,487
    2009-- $4,487 -1%
    2008-- $4,531 +4934.4%
    2006$25 $90
    2005-- $90
    2004$25 +3.9%$90
    2003$24 $90

    Find assessor info on the county website

    Neighborhood: 29323

    Nearby schools

    GreatSchools rating
    Schools provided by the listing agent
    • Middle: Chesnee Middle
    • High: Chesnee High

    Source: WUMLS. This data may not be complete. We recommend contacting the local school district to confirm school assignments for this home.

    Get a cash offer in 3 minutes
    Find out how much your home could sell for in as little as 3 minutes with a no-obligation cash offer.
    Estimated market value
    $235,300
    Get a cash offer in 3 minutes
    Find out how much your home could sell for in as little as 3 minutes with a no-obligation cash offer.
    Estimated market value
    $235,300