Framed by protected Greenbelt views and the quiet beauty of the Texas Hill Country, this thoughtfully designed Ashton Woods home blends timeless architecture with more than 3,300 square feet of refined living, offering 4 Bedrooms, 3.5 Baths, a private Study, Media Room, Breakfast nook, Formal Dining, and an oversized 2.5-car garage in one of Highpointe's most coveted greenbelt settings. Timeless finishes, abundant natural light, and a seamless connection to nature create a home that feels both sophisticated and effortlessly welcoming. A dramatic Barrel-Vaulted Foyer introduces Soaring Ceilings, Rich Dark Hardwood Floors, and architectural details that define the home's refined character. The Open-Concept design connects a Coffered Dining Room, private Study with French doors, Breakfast Nook, and inviting Living Room where a striking Fireplace, Custom Built-Ins, and Walls of Windows frame tranquil Greenbelt views. The Chef-inspired Kitchen centers around an oversized Quartz Island with premium Stainless Steel appliances, Double Ovens, a Gas Cooktop, abundant cabinetry, and a Butler's Pantry designed for effortless entertaining. The private Primary Suite embraces peaceful views and features Dual Vanities, a Soaking Tub, Walk-In Shower, and an Oversized Walk-In Closet, while Two secondary Bedrooms share a jack-and-jill Bath and an additional Guest Suite enjoys its own private bath. Life in Highpointe includes Gated entry, Resort-style Pools, Tennis and Pickleball Courts, Fitness Center, Parks, scenic Trails, Award-Winning Dripping Springs ISD, and convenient access to Belterra Village, Wineries, Breweries, Dining, Dripping Springs, and Austin.
Active
$850,000
393 Stone River Dr, Austin, TX 78737
4beds
3,311sqft
Single Family Residence
Built in 2018
9,827 Square Feet Lot
$-- Zestimate®
$257/sqft
$125/mo HOA
What's special
Striking fireplaceTimeless finishesDramatic barrel-vaulted foyerAbundant natural lightCoffered dining roomCustom built-insRich dark hardwood floors
- 20 days |
- 811 |
- 58 |
Likely to sell faster than
Zillow last checked:
Listing updated:
Listed by:
Jennifer Graham (210) 683-1601,
Compass RE Texas, LLC (512) 575-3644
Source: Unlock MLS,MLS#: 3460090
Facts & features
Interior
Bedrooms & bathrooms
- Bedrooms: 4
- Bathrooms: 4
- Full bathrooms: 3
- 1/2 bathrooms: 1
- Main level bedrooms: 4
Heating
- Central
Cooling
- Central Air
Appliances
- Included: Dishwasher, Disposal, Dryer, Exhaust Fan, Gas Cooktop, Double Oven, Stainless Steel Appliance(s), Vented Exhaust Fan, Washer/Dryer, Gas Water Heater, Water Softener Owned
Features
- Bookcases, Breakfast Bar, Coffered Ceiling(s), High Ceilings, Vaulted Ceiling(s), Chandelier, Quartz Counters, Double Vanity, Entrance Foyer, French Doors, In-Law Floorplan, Kitchen Island, Multiple Dining Areas, Multiple Living Areas, No Interior Steps, Open Floorplan, Pantry, Primary Bedroom on Main, Recessed Lighting, Soaking Tub, Storage, Study/Home Office, Walk-In Closet(s)
- Flooring: Carpet, Tile, Wood
- Windows: Blinds, Double Pane Windows, Screens
- Number of fireplaces: 1
- Fireplace features: Family Room, Gas
Interior area
- Total interior livable area: 3,311 sqft
Video & virtual tour
Property
Parking
- Total spaces: 2.5
- Parking features: Attached, Garage Faces Front, Golf Cart Garage
- Attached garage spaces: 2.5
Accessibility
- Accessibility features: None
Features
- Levels: One
- Stories: 1
- Patio & porch: Covered, Rear Porch
- Exterior features: Gutters Full, Pest Tubes in Walls
- Pool features: None
- Fencing: Fenced, Wood, Wrought Iron
- Has view: Yes
- View description: Hill Country, Park/Greenbelt, Trees/Woods
- Waterfront features: None
Lot
- Size: 9,827 Square Feet
- Dimensions: 75 x 125
- Features: Back to Park/Greenbelt, Back Yard, Close to Clubhouse, Front Yard, Landscaped, Level, Private, Sprinkler - Automatic, Sprinkler - In-ground, Trees-Small (Under 20 Ft), Views
Details
- Additional structures: None
- Parcel number: 113862000A050004
- Special conditions: Standard
Construction
Type & style
- Home type: SingleFamily
- Property subtype: Single Family Residence
Materials
- Foundation: Slab
- Roof: Composition
Condition
- Resale
- New construction: No
- Year built: 2018
Utilities & green energy
- Sewer: Municipal Utility District (MUD)
- Water: Municipal Utility District (MUD)
- Utilities for property: Natural Gas Available
Community & HOA
Community
- Features: Clubhouse, Cluster Mailbox, Common Grounds, Fitness Center, Gated, Kitchen Facilities, Planned Social Activities, Pool, Property Manager On-Site, Sport Court(s)/Facility
- Subdivision: Highpointe Ph V Sec Three
HOA
- Has HOA: Yes
- Services included: Common Area Maintenance
- HOA fee: $375 quarterly
- HOA name: Highpointe HOA
Location
- Region: Austin
Financial & listing details
- Price per square foot: $257/sqft
- Tax assessed value: $808,350
- Annual tax amount: $17,230
- Date on market: 7/1/2026
- Listing terms: Cash,Conventional,FHA,VA Loan
Estimated market value
Not available
Estimated sales range
Not available
Not available
Price history
| Date | Event | Price |
|---|---|---|
| 7/1/2026 | Listed for sale | $850,000$257/sqft |
Source:  Unlock MLS #3460090 Report a problem Unlock MLS #3460090 Report a problem | ||
Public tax history
| Year | Property taxes | Tax assessment |
|---|---|---|
| 2025 | -- | $808,350 +4% |
| 2024 | $10,379 +4.1% | $777,583 +10% |
| 2023 | $9,974 -16.3% | $706,894 +10% |
| 2022 | $11,920 -4% | $642,631 |
| 2021 | $12,412 -4.3% | -- |
| 2020 | $12,970 +20.8% | $531,100 +32.6% |
| 2019 | $10,733 +854.1% | $400,560 +901.4% |
| 2018 | $1,125 | $40,000 |
Find assessor info on the county website
Monthly payment
Est. payment
Payment breakdown
Explore the cost of this home by adjusting the details. Changes won't be saved.Climate risks
Neighborhood: 78737
Nearby schools
GreatSchools rating
- 8/10Sycamore Springs Elementary SchoolGrades: PK-5Distance: 1.1 mi
- 9/10Sycamore Springs MiddleGrades: 6-8Distance: 1.1 mi
- 7/10Dripping Springs High SchoolGrades: 9-12Distance: 6.6 mi
Schools provided by the listing agent
- Elementary: Sycamore Springs
- Middle: Sycamore Springs
- High: Dripping Springs
- District: Dripping Springs ISD
Source: Unlock MLS. This data may not be complete. We recommend contacting the local school district to confirm school assignments for this home.
- $---- sqft393 Stone River Dr #IV3CES, Austin, TX 78737Off Market
- $845,0004 bd4 ba3.3k sqft393 Stone River Dr, Austin, TX 78737Off Market
- $753,300-- bd-- ba2.7k sqft365 Stone River Dr, Austin, TX 78737Off Market
- $831,100-- bd-- ba3.2k sqft425 Stone River Dr, Austin, TX 78737Off Market
- $--4 bd3 ba3.1k sqft386 Stone River Dr, Austin, TX 78737Sold
- $784,0004 bd3 ba3.3k sqft158 Short Bush Pass, Austin, TX 78737Off Market
- $740,100-- bd-- ba2.8k sqft414 Stone River Dr, Austin, TX 78737Off Market
- $--4 bd3 ba3k sqft347 Stone River Dr, Austin, TX 78737Sold
A local agent can set up tours, give advice and negotiate with sellers.
A local lender can help you make sure your offer is ready when you are.
Similar homes
- $825,0004 bd4 ba3.3k sqft1023 Grassy Field Rd, Austin, TX 78737Active
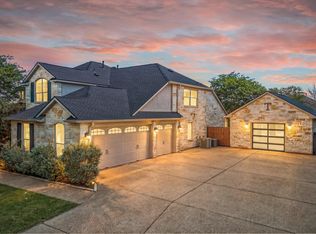
 MLS ID #7402879, Ryan Modder, LPT Realty, LLC. Unlock MLS
 - $829,4444 bd4 ba3.2k sqft642 Jacksdaw Dr, Austin, TX 78737Active
 MLS ID #5612089, Olivia Barnard, Walzel Properties - Corporate Office. Unlock MLS
 - $859,9004 bd4 ba3.3k sqft249 Running Bird Rd, Austin, TX 78737Active
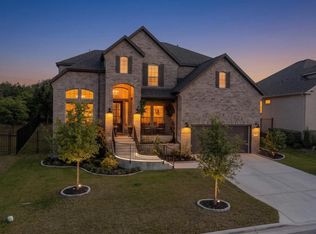 MLS ID #7427251, Khaldoun Alzien, 5th Stream Realty. Unlock MLS
 - $869,0004 bd3 ba3.6k sqft330 Cistern Way, Austin, TX 78737Active
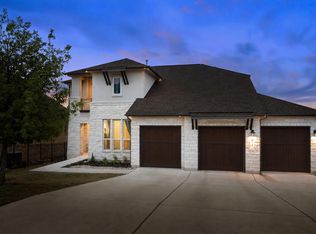 MLS ID #5357489, Lindsey Fenton, Douglas Elliman Real Estate. Unlock MLS
 - $847,4445 bd5 ba3.5k sqft441 Jacksdaw Dr, Austin, TX 78737ActiveMLS ID #3110768, Olivia Barnard, Walzel Properties - Corporate Office. Unlock MLS
- $999,4504 bd6 ba3.6k sqft668 Two Creeks Ln, Austin, TX 78737ActiveMLS ID #5916543, Stephanie Quirk, Compass RE Texas, LLC. Unlock MLS
- $995,0004 bd4 ba3.9k sqft438 Pear Tree Ln, Austin, TX 78737ActiveMLS ID #6194103, Molly Austin, Molly Austin Realty. Unlock MLS
- $649,9994 bd3 ba3k sqft13728 Mesa Verde Dr, Austin, TX 78737ActiveMLS ID #3287623, Samantha LeBlanc, Compass RE Texas, LLC. Unlock MLS
- $825,0004 bd3 ba2.9k sqft12528 Cardinal Flower Dr, Austin, TX 78739ActiveMLS ID #3777750, Linda Welsh, Compass RE Texas, LLC. Unlock MLS
- $849,9004 bd4 ba3.4k sqft4928 Julian Alps, Austin, TX 78738ActiveMLS ID #2390239, Blake Taylor, Vertical Holdings LLC. Unlock MLS
- $800,0004 bd3 ba2.5k sqft5005 Globe Mallow Dr, Austin, TX 78739ActiveMLS ID #1549293, Debbie Newby, Redfin Corporation. Unlock MLS
- $725,0004 bd3 ba2.5k sqft8620 Alophia Dr, Austin, TX 78739ActiveMLS ID #1583668, Julie Gualandri, KW-Austin Portfolio Real Estate. Unlock MLS
- $899,0005 bd5 ba3.6k sqft202 Smoke Tree Cir, Dripping Springs, TX 78620ActiveMLS ID #5153466, Abby Alwan, Compass RE Texas, LLC. Unlock MLS
- $875,0005 bd4 ba2.9k sqft17229 Rossignol Cv, Austin, TX 78738ActiveMLS ID #5006611, Sofi Thomas, RE/MAX North-San Antonio. Unlock MLS
- $849,9003 bd4 ba2.2k sqft14721 Marchesa Dr, Austin, TX 78738ActiveMLS ID #5996509, Harrison Carr, Compass RE Texas, LLC. Unlock MLS
- $850,0004 bd3 ba3.2k sqft5210 Watusi Bnd, Austin, TX 78732ActiveMLS ID #4065426, Matt van Winkle, Compass RE Texas, LLC. Unlock MLS
- $839,0004 bd4 ba3.7k sqft2407 Skywalk Ln #61, Spicewood, TX 78669ActiveMLS ID #8888962, Keith Milkiewicz, eXp Realty, LLC. Unlock MLS
- $850,0005 bd5 ba3.4k sqft2708 Rio Mesa Dr, Austin, TX 78732ActiveMLS ID #1684338, Matt van Winkle, Compass RE Texas, LLC. Unlock MLS
- $800,0005 bd5 ba3.6k sqft7708 Alouette Dr, Austin, TX 78738ActiveMLS ID #3028666, Derek Smith, Deal Smith Realty LLC. Unlock MLS
- $950,0005 bd5 ba4.7k sqft298 Premier Park Loop, Dripping Springs, TX 78620ActiveMLS ID #2718601, Angelica Balentine, Compass RE Texas, LLC. Unlock MLS
