Skip main navigation
Closed
  • $1,000,000

    393 Taylor Glen Dr, Milton, GA 30004

    5beds
    4,519sqft
    Single Family Residence, Residential
    Built in 2001
    1 Acres Lot
    $1,005,900 Zestimate®
    $221/sqft
    $7,002 Estimated rent

    Home value

    $1,005,900

    $925,000 - $1.09M

    $7,002/mo

    Zestimate® history
    Loading
    Loading...

    Owner options

    List your home for rent

    $7,002/mo

    Rent Zestimate®

    Find your next renter with Zillow Rental Manager. Plus, with online applications, you can quickly screen prospective tenants – for free.

    Learn more

    $7,002/mo

    Rent Zestimate®

    Refinance and save

    $7,087/mo

    Est. payment

    Refinancing to a lower rate could help reduce your monthly payments and save thousands over the life of the loan.

    See today's rates

    $7,087/mo

    Est. payment

    Explore your selling options

    Work with a Zillow partner agent

    Leverage their expertise and Zillow's premium Showcase listings to get your home seen by more buyers.

    Get started

    List with your own agent

    Get your home in front of millions of buyers by listing it on Zillow.

    Learn how to do it

    Sell it yourself

    Take full control of how buyers see your home on Zillow by listing For Sale by Owner (FSBO).

    List your home

    What's special

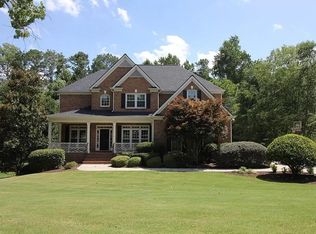
    THE BEST VALUE IN MILTON!!!! All bedrooms have private en suite baths, so no more fights between the kids in the mornings, and the terrace level is finished so they can take over the basement while you maintain your sanity in the family room with its fabulous floor to ceiling windows and incredibly tranquil view. WELCOME TO YOUR DREAM HOME; this meticulously maintained Cape Cod is situated on a gorgeous 1 acre totally usable & fenced lot. You will love the natural light that flows into the main floor, the new flooring throughout the first two floors and neutral paint palate throughout. The main level features a perfect sized home office with adjoining wet bar, a spacious dining room and an open concept living area between the family, kitchen and breakfast areas. You will love the primary suite oasis, complete with fireplace, builtin cabinets, sitting area (for a 2nd home office or nursery), and spa bath with huge walk-in closet. The terrace level could make a perfect in-law suite and there is plenty of parking for everyone with the 3 CAR GARAGE and OVERSIZED FLAT DRIVEWAY. No more shuffling cars between all the drivers in the house; there is plenty of parking for everyone. The backyard is a great spot for your dream pool and provides immediate access for the kids (human or 4 legged kind) to play and explore safely within the fenced area. Imagine the endless hours of fun and outdoor enjoyment; you are absolutely going to love it in Taylor Glen---WELCOME HOME!

    Zillow last checked:

    Listing updated:

    Listed by:

    Kelly B Rosen,

    Keller Williams Realty Atlanta Partners 678-341-2900

    Bought with:

    Pam Gillig, 298788

    Ansley Real Estate

    Source: FMLS GA,MLS#: 7658608MLS Logo

    Facts & features

    Interior

    Bedrooms & bathrooms
    • Bedrooms: 5
    • Bathrooms: 6
    • Full bathrooms: 5
    • 1/2 bathrooms: 1
    Rooms
    • Room types: Basement, Bathroom, Bedroom, Family Room, Game Room
    Primary bedroom
    • Features: Oversized Master, Sitting Room
    • Level: Oversized Master, Sitting Room
    Bedroom
    • Features: Oversized Master, Sitting Room
    Primary bathroom
    • Features: Separate His/Hers, Separate Tub/Shower, Vaulted Ceiling(s)
    Dining room
    • Features: Seats 12+, Separate Dining Room
    Kitchen
    • Features: Breakfast Bar, Breakfast Room, Kitchen Island, Pantry, Stone Counters, View to Family Room
    Heating
    • Central, Natural Gas
    Cooling
    • Ceiling Fan(s), Central Air
    Appliances
    • Included: Dishwasher, Disposal, Double Oven, Gas Cooktop, Microwave, Range Hood
    • Laundry: Laundry Room, Main Level, Sink
    Features
    • Bookcases, Crown Molding, Entrance Foyer 2 Story, High Ceilings 9 ft Lower, High Ceilings 9 ft Main, High Speed Internet, Recessed Lighting, Tray Ceiling(s), Vaulted Ceiling(s), Walk-In Closet(s)
    • Flooring: Carpet, Luxury Vinyl
    • Windows: Double Pane Windows, Plantation Shutters
    • Basement: Finished,Finished Bath,Full,Walk-Out Access
    • Number of fireplaces: 2
    • Fireplace features: Family Room, Gas Starter, Master Bedroom
    • Common walls with other units/homes: No Common Walls
    Interior area
    • Total structure area: 4,519
    • Total interior livable area: 4,519 sqft
    • Finished area above ground: 3,329
    • Finished area below ground: 1,190

    Property

    Parking
    • Total spaces: 3
    • Parking features: Driveway, Garage, Garage Door Opener, Garage Faces Side, Kitchen Level, Level Driveway
    • Garage spaces: 3
    • Has uncovered spaces: Yes
    Accessibility
    • Accessibility features: None
    Features
    • Levels: Three Or More
    • Patio & porch: Covered, Deck, Front Porch, Wrap Around
    • Exterior features: Private Yard, Rain Gutters
    • Pool features: None
    • Spa features: None
    • Fencing: Back Yard,Fenced,Wood
    • Has view: Yes
    • View description: Trees/Woods
    • Waterfront features: None
    • Body of water: None
    Lot
    • Size: 1 Acres
    • Features: Back Yard, Front Yard, Landscaped, Level, Private, Rectangular Lot
    Details
    • Additional structures: None
    • Parcel number: 22 378005920461
    • Other equipment: Irrigation Equipment
    • Horse amenities: None

    Construction

    Type & style
    • Home type: SingleFamily
    • Architectural style: Traditional
    • Property subtype: Single Family Residence, Residential
    Materials
    • HardiPlank Type
    • Foundation: Concrete Perimeter
    • Roof: Ridge Vents,Shingle
    Condition
    • Resale
    • New construction: No
    • Year built: 2001
    Details
    • Warranty included: Yes

    Utilities & green energy

    • Electric: 220 Volts
    • Sewer: Septic Tank
    • Water: Public
    • Utilities for property: Cable Available, Electricity Available, Natural Gas Available, Underground Utilities, Water Available
    Green energy
    • Energy efficient items: None
    • Energy generation: None

    Community & HOA

    Community
    • Features: Homeowners Assoc, Near Schools, Sidewalks, Street Lights
    • Security: Smoke Detector(s)
    • Subdivision: Taylor Glen
    HOA
    • Has HOA: Yes
    • Services included: Reserve Fund, Swim
    • HOA fee: $1,025 annually
    Location
    • Region: Milton

    Financial & listing details

    • Price per square foot: $221/sqft
    • Tax assessed value: $839,900
    • Annual tax amount: $5,484
    • Date on market: 10/1/2025
    • Cumulative days on market: 114 days
    • Listing terms: 1031 Exchange,Cash,Conventional,FHA
    • Electric utility on property: Yes
    • Road surface type: Asphalt

    Price history

    DateEventPrice
    3/3/2026Sold$1,000,000-9.1%$221/sqft
    Source: FMLS GA #7658608 Report a problem
    1/24/2026Pending sale$1,100,000$243/sqft
    Source: GAMLS #10650023 Report a problem
    10/1/2025Listed for sale$1,100,000-2.2%$243/sqft
    Source: FMLS GA #7658608 Report a problem
    10/1/2025Listing removed$1,125,000$249/sqft
    Source: FMLS GA #7570142 Report a problem
    8/4/2025Price change$1,125,000-2.2%$249/sqft
    Source: GAMLS #10513087 Report a problem
    5/29/2025Listed for sale$1,150,000$254/sqft
    Source: FMLS GA #7570142 Report a problem
    5/13/2025Pending sale$1,150,000$254/sqft
    Source: FMLS GA #7570142 Report a problem
    5/1/2025Listed for sale$1,150,000+119%$254/sqft
    Source: FMLS GA #7570142 Report a problem
    5/23/2014Sold$525,000-4.5%$116/sqft
    Source: FMLS GA #5202329 Report a problem
    4/29/2014Pending sale$549,900$122/sqft
    Source: Keller Williams Realty Consultants #5202329 Report a problem
    11/21/2013Price change$549,900-5.2%$122/sqft
    Source: Keller Williams Realty Consultants #5202329 Report a problem
    9/28/2013Listed for sale$579,900+5.4%$128/sqft
    Source: Keller WiIlliams Realty Consultants #5202329 Report a problem
    6/6/2012Listing removed$550,000$122/sqft
    Source: Better Homes and Gardens Real Estate Metro Brokers #3222212 Report a problem
    4/27/2012Listed for sale$550,000-3.5%$122/sqft
    Source: Better Homes and Gardens Real Estate Metro Brokers #3222212 Report a problem
    11/4/2010Listing removed$570,000$126/sqft
    Source: Duffy Realty of Atlanta #4075351 Report a problem
    6/5/2010Listed for sale$570,000-1.7%$126/sqft
    Source: Duffy Realty of Atlanta #4075351 Report a problem
    12/19/2009Listing removed$580,000$128/sqft
    Source: Duffy Realty of Atlanta #3959080 Report a problem
    9/12/2009Listed for sale$580,000+37.8%$128/sqft
    Source: Duffy Realty of Atlanta #3959080 Report a problem
    8/11/2003Sold$421,000+5.3%$93/sqft
    Source: Public Record Report a problem
    7/25/2002Sold$399,900$88/sqft
    Source: Public Record Report a problem

    Public tax history

    YearProperty taxesTax assessment
    2024$5,484 +12.7%$335,960 -0.8%
    2023$4,866 -3.8%$338,560 +59.9%
    2022$5,060 -2%$211,760 -0.1%
    2021$5,162 -18%$212,040 -4.9%
    2020$6,294 +3.4%$223,000 -3.5%
    2019$6,089 $231,000 +12.5%
    2018$6,089 $205,400 +4%
    2017$6,089 +0.7%$197,480
    2016$6,044 +1.1%$197,480
    2015$5,979 +16.7%$197,480 +18.2%
    2014$5,123 $167,120
    2013-- $167,120
    2012$4,543 $167,120
    2011-- $167,120
    2010$4,557 -9.5%$167,120 -11.3%
    2009$5,038 $188,320 -8.9%
    2008-- $206,720 -3.9%
    2007$5,424 -10.6%$215,080 +24.3%
    2005$6,069 +5.7%$173,000 +3.2%
    2004$5,739 $167,640 +11.7%
    2003-- $150,040
    Find assessor info on the county website

    Neighborhood: 30004

    Nearby schools

    GreatSchools rating
    Schools provided by the listing agent
    • Elementary: Birmingham Falls
    • Middle: Northwestern
    • High: Milton - Fulton

    Source: FMLS GA. This data may not be complete. We recommend contacting the local school district to confirm school assignments for this home.

    Get a cash offer in 3 minutes
    Find out how much your home could sell for in as little as 3 minutes with a no-obligation cash offer.
    Estimated market value
    $1,005,900
    Get a cash offer in 3 minutes
    Find out how much your home could sell for in as little as 3 minutes with a no-obligation cash offer.
    Estimated market value
    $1,005,900