Skip main navigation
Off market
  • $544,900

    393 Township Lane, Athens, GA 30606

    4beds
    --sqft
    Single Family Residence
    Built in 2017
    -- sqft lot
    $544,900 Zestimate®
    $--/sqft
    $3,120 Estimated rent

    Home value

    $544,900

    $518,000 - $572,000

    $3,120/mo

    Zestimate® history
    Loading
    Loading...

    Owner options

    List your home for rent

    $3,120/mo

    Rent Zestimate®

    Find your next renter with Zillow Rental Manager. Plus, with online applications, you can quickly screen prospective tenants – for free.

    Learn more

    $3,120/mo

    Rent Zestimate®

    Refinance and save

    $5,016/mo

    Est. payment

    Refinancing to a lower rate could help reduce your monthly payments and save thousands over the life of the loan.

    See today's rates

    $5,016/mo

    Est. payment

    Explore your selling options

    Work with a Zillow partner agent

    Leverage their expertise and Zillow's premium Showcase listings to get your home seen by more buyers.

    Get started

    List with your own agent

    Get your home in front of millions of buyers by listing it on Zillow.

    Learn how to do it

    Sell it yourself

    Take full control of how buyers see your home on Zillow by listing For Sale by Owner (FSBO).

    List your home

    What's special

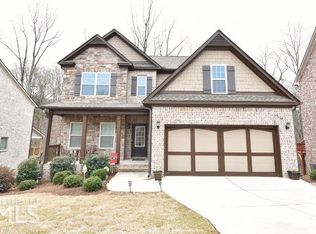
    This beautiful 3157 sq ft Craftsman home is located on a coveted back lot of Towns Walk neighborhood, overlooking the woods and McNutt's Creek. You will love that this home not only has a generous Owners' suite on the first floor, but a second Owners' suite on the second floor. In addition, you'll find 2 more bedrooms with vaulted ceilings and another full bathroom upstairs. On the first floor you will appreciate the covered front porch entrance that leads to the foyer and separate formal dining room. The rest of the first floor offers an open floor plan that is perfect for entertaining. The kitchen includes granite countertops, under-cabinet lighting, a tile backsplash and an island. The kitchen flows into a sizable living room with crown moulding, a fireplace and access to a freshly painted deck that overlooks the ample yard and possibly some wildlife! Off of the living room you will find an impressive Owner's suite with tray ceilings and crown moulding that leads to a large bathroom with double vanities, granite countertops, tile shower, soaking tub and spacious closet. Also included on the first floor is a half bath and laundry room.. This home has an expansive unfinished basement that is stubbed for a bathroom and has unlimited potential! Please note, behind the property line is unused HOA land that is able to be used by the property owner, except for permanent structures.

    This property is off market, which means it's not currently listed for sale or rent on Zillow. This may be different from what's available on other websites or public sources.
    Zillow last checked:

    Listing updated:

    Listed by:

    Amanda White 843-270-2517,

    Broad & Main Real Estate Group

    Bought with:

    Brooke Wade, 339723

    Keller Williams Greater Athens

    Source: Hive MLS,MLS#: CM1007633MLS LogoOriginating MLS: Athens Area Association of REALTORS

    Facts & features

    Interior

    Bedrooms & bathrooms
    • Bedrooms: 4
    • Bathrooms: 4
    • Full bathrooms: 3
    • 1/2 bathrooms: 1
    • Main level bathrooms: 2
    • Main level bedrooms: 1
    Bedroom 1
    • Level: Upper
    • Dimensions: 0 x 0
    Bedroom 1
    • Level: Main
    • Dimensions: 0 x 0
    Bedroom 2
    • Level: Upper
    • Dimensions: 0 x 0
    Bedroom 3
    • Level: Upper
    • Dimensions: 0 x 0
    Bathroom 1
    • Level: Upper
    • Dimensions: 0 x 0
    Bathroom 1
    • Level: Main
    • Dimensions: 0 x 0
    Bathroom 2
    • Level: Main
    • Dimensions: 0 x 0
    Bathroom 2
    • Level: Upper
    • Dimensions: 0 x 0
    Heating
    • Electric
    Cooling
    • Central Air, Electric
    Appliances
    • Included: Dishwasher, Disposal, Microwave, Oven, Range, Refrigerator
    Features
    • Tray Ceiling(s), Ceiling Fan(s), Cathedral Ceiling(s), Kitchen Island, Pantry, Vaulted Ceiling(s)
    • Flooring: Carpet, Tile, Wood
    • Basement: Full,Bath/Stubbed,Unfinished
    • Number of fireplaces: 1
    • Fireplace features: Wood Burning Stove

    Property

    Parking
    • Total spaces: 2
    • Parking features: Attached, Garage Door Opener
    • Garage spaces: 2
    Features
    • Patio & porch: Porch, Deck, Screened
    Lot
    • Features: Sloped
    • Topography: Sloping
    Details
    • Parcel number: 131A3-D-008
    • Zoning: RS-8

    Construction

    Type & style
    • Home type: SingleFamily
    • Property subtype: Single Family Residence
    Materials
    • Brick, Stone
    Condition
    • Year built: 2017

    Utilities & green energy

    • Water: Public

    Community & neighborhood

    Community
    • Community features: Street Lights, Sidewalks
    Location
    • Region: Athens
    • Subdivision: Towns Walk

    HOA & financial

    HOA
    • Has HOA: Yes
    • HOA fee: $1,740 monthly

    Other

    Other facts
    • Listing agreement: Exclusive Right To Sell

    Price history

    DateEventPrice
    6/30/2023Sold$506,000+3.3%
    Source: Hive MLS #CM1007633 Report a problem
    6/18/2023Pending sale$489,900
    Source: Hive MLS #1007633 Report a problem
    6/12/2023Contingent$489,900
    Source: GAMLS #10168914 Report a problem
    6/9/2023Listed for sale$489,900+72.3%
    Source: Hive MLS #1007633 Report a problem
    5/31/2017Sold$284,325
    Source: Hive MLS #CM953422 Report a problem

    Public tax history

    YearProperty taxesTax assessment
    2025$6,139 +5.4%$220,927 +4.6%
    2024$5,826 -8.1%$211,130 +4.1%
    2023$6,337 +22.9%$202,791 +25.5%
    2022$5,156 +10.9%$161,629 +17.1%
    2021$4,651 +5.5%$138,017 +6.3%
    2020$4,407 +3.8%$129,814 +3.8%
    2019$4,247 +10%$125,098 +8.1%
    2018$3,862 $115,740 +1562.9%
    2017$3,862 +1534.5%$6,960 +16%
    2016$236 +16%$6,000
    2015$204 -0.1%$6,000 +35.1%
    2014$204 $4,440
    2013-- --
    2012-- --
    2011-- --
    2010-- --
    2009-- --
    2008-- --
    2007-- --

    Find assessor info on the county website

    Neighborhood: 30606

    Nearby schools

    GreatSchools rating
    Schools provided by the listing agent
    • Elementary: Timothy Road Elementary
    • Middle: Clarke Middle
    • High: Clarke Central

    Source: Hive MLS. This data may not be complete. We recommend contacting the local school district to confirm school assignments for this home.

    Get pre-qualified for a loan
    At Zillow Home Loans, we can pre-qualify you in as little as 5 minutes with no impact to your credit score.

    An equal housing lender. NMLS #10287.

    Sell for more on Zillow
    Get a Zillow Showcase℠ listing at no additional cost and you could sell for .
    $544,900
    2% more
    +$10,898
    With Zillow Showcase(estimated)
    $555,798