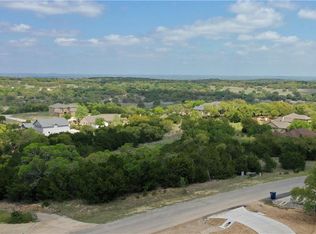
Homes with views like this are rarely available! Stunning home perfectly positioned on 1.22 acres to capture panoramic views from nearly every room. This 4 bed, 4 bath home offers two primary suites (one up, one down), a spacious living room with limestone fireplace, private study with built-ins, formal dining, and a chef's kitchen with gas cook top, double oven, wine fridge all over looking the sparkling pool. Large windows overlook the landscaped yard, garden, in-ground pool, & mature oaks. Upstairs you'll find a game room, media room and extra storage. The main-level owner's retreat features a sitting area with scenic views and a spa-like bath. Thoughtful upgrades include plantation shutters, Juliette balconies, tray ceilings, & limestone accents. Mountain Springs Ranch amenities include a resort-style pool, trails, playground, and nature preserve. Enjoy the serenity of a peaceful lifestyle without sacrificing convenience-grocery stores, dining, and everyday essentials are just minutes away.
Sold
Street View
Price Unknown
393 Upland Ct, Canyon Lake, TX 78133
4beds
3,267sqft
Single Family Residence
Built in 2011
1.22 Acres Lot
$807,400 Zestimate®
$--/sqft
$4,817 Estimated rent
Home value
$807,400
$751,000 - $872,000
$4,817/mo
Zestimate® history
Owner options
List your home for rent
$4,817/mo
Rent Zestimate®
Find your next renter with Zillow Rental Manager. Plus, with online applications, you can quickly screen prospective tenants – for free.
$4,817/mo
Rent Zestimate®
Refinance and save
$300/mo
Est. payment
Refinancing to a lower rate could help reduce your monthly payments and save thousands over the life of the loan.
$300/mo
Est. payment
Explore your selling options
Work with a Zillow partner agent
Leverage their expertise and Zillow's premium Showcase listings to get your home seen by more buyers.
Get startedList with your own agent
Get your home in front of millions of buyers by listing it on Zillow.
Learn how to do itSell it yourself
Take full control of how buyers see your home on Zillow by listing For Sale by Owner (FSBO).
List your homeWhat's special
Limestone fireplaceLandscaped yardPanoramic viewsTwo primary suitesJuliette balconiesLarge windowsScenic views
Zillow last checked:
Listing updated:
Listed by:
Meghan Pelley TREC #527085 (210) 232-3666,
All City San Antonio Registered Series
Source: LERA MLS,MLS#: 1888213
Facts & features
Interior
Bedrooms & bathrooms
- Bedrooms: 4
- Bathrooms: 4
- Full bathrooms: 4
Primary bedroom
- Features: Walk-In Closet(s), Ceiling Fan(s), Full Bath
- Area: 361
- Dimensions: 19 x 19
Bedroom
- Area: 289
- Dimensions: 17 x 17
Bedroom 2
- Area: 238
- Dimensions: 17 x 14
Bedroom 3
- Area: 169
- Dimensions: 13 x 13
Primary bathroom
- Features: Tub/Shower Separate, Separate Vanity, Soaking Tub
- Area: 289
- Dimensions: 17 x 17
Dining room
- Area: 117
- Dimensions: 13 x 9
Kitchen
- Area: 168
- Dimensions: 14 x 12
Living room
- Area: 324
- Dimensions: 18 x 18
Office
- Area: 165
- Dimensions: 15 x 11
Heating
- Central, 2 Units, Propane Owned
Cooling
- Ceiling Fan(s), Two Central, Zoned
Appliances
- Included: Cooktop, Built-In Oven, Self Cleaning Oven, Microwave, Gas Cooktop, Indoor Grill, Disposal, Dishwasher, Plumbed For Ice Maker, Water Softener Owned, Vented Exhaust Fan, Double Oven, Propane Water Heater
- Laundry: Main Level, Laundry Room, Washer Hookup, Dryer Connection
Features
- Two Living Area, Separate Dining Room, Eat-in Kitchen, Two Eating Areas, Kitchen Island, Study/Library, Game Room, Utility Room Inside, High Ceilings, Open Floorplan, High Speed Internet, Telephone, Walk-In Closet(s), Master Downstairs, Ceiling Fan(s), Chandelier, Solid Counter Tops, Custom Cabinets, Programmable Thermostat
- Flooring: Carpet, Ceramic Tile, Wood
- Windows: Double Pane Windows, Storm Windows
- Has basement: No
- Attic: Pull Down Storage,Access Only,Floored,Pull Down Stairs
- Number of fireplaces: 1
- Fireplace features: Living Room, Gas Logs Included, Gas, Gas Starter
Interior area
- Total interior livable area: 3,267 sqft
Property
Parking
- Total spaces: 2
- Parking features: Two Car Garage, Attached, Garage Faces Side, Circular Driveway
- Attached garage spaces: 2
- Has uncovered spaces: Yes
Accessibility
- Accessibility features: Accessible Doors, First Floor Bedroom
Features
- Levels: Two
- Stories: 2
- Patio & porch: Covered
- Exterior features: Barbecue, Gas Grill, Rain Gutters, Lighting, Outdoor Kitchen
- Has private pool: Yes
- Pool features: In Ground, Pool Sweep, Community
- Fencing: Ranch Fence
- Has view: Yes
- View description: Bluff View, County VIew
Lot
- Size: 1.22 Acres
- Dimensions: 150X355
- Features: 1 - 2 Acres, Sloped
- Residential vegetation: Mature Trees, Mature Trees (ext feat)
Details
- Parcel number: 350615057600
Construction
Type & style
- Home type: SingleFamily
- Architectural style: Mediterranean
- Property subtype: Single Family Residence
Materials
- Stone, Radiant Barrier, Foam Insulation
- Foundation: Slab
- Roof: Tile
Condition
- Pre-Owned
- New construction: No
- Year built: 2011
Details
- Builder name: Sitterle
Utilities & green energy
- Electric: Pedernales
- Gas: Suburan Prop
- Sewer: Septic, Aerobic Septic
- Water: Texas Water, Water System
- Utilities for property: Cable Available, Private Garbage Service
Green energy
- Water conservation: Water-Smart Landscaping, Low Flow Commode, EF Irrigation Control
Community & HOA
Community
- Features: Playground, Jogging Trails, Bike Trails, BBQ/Grill
- Security: Smoke Detector(s), Security System Owned, Carbon Monoxide Detector(s)
- Subdivision: Mountain Springs Ran
HOA
- Has HOA: Yes
- HOA fee: $300 annually
- HOA name: MOUNTAIN SPRINGS HOA
Location
- Region: Canyon Lake
Financial & listing details
- Tax assessed value: $768,860
- Annual tax amount: $11,777
- Date on market: 7/30/2025
- Cumulative days on market: 277 days
- Listing terms: Conventional,FHA,VA Loan,TX Vet,Cash,USDA Loan
- Road surface type: Paved, Asphalt
Price history
| Date | Event | Price |
|---|---|---|
| 12/1/2025 | Sold | -- |
Source:  LERA MLS #1888213 Report a problem LERA MLS #1888213 Report a problem | ||
| 11/24/2025 | Pending sale | $850,000$260/sqft |
Source: LERA MLS #1888213 Report a problem | ||
| 7/30/2025 | Listed for sale | $850,000-15%$260/sqft |
Source: LERA MLS #1888213 Report a problem | ||
| 7/14/2025 | Listing removed | $999,990$306/sqft |
Source: LERA MLS #1867763 Report a problem | ||
| 5/17/2025 | Listed for sale | $999,990-13%$306/sqft |
Source: LERA MLS #1867763 Report a problem | ||
| 5/17/2025 | Listing removed | $1,150,000$352/sqft |
Source: LERA MLS #1839290 Report a problem | ||
| 2/3/2025 | Listed for sale | $1,150,000+105.4%$352/sqft |
Source: LERA MLS #1839290 Report a problem | ||
| 10/27/2016 | Sold | -- |
Source:  Central Texas MLS #302432 Report a problem Central Texas MLS #302432 Report a problem | ||
| 9/13/2016 | Price change | $559,900-1.8%$171/sqft |
Source: Keller Williams - San Antonio City-View #1194778 Report a problem | ||
| 8/23/2016 | Price change | $569,900-0.9%$174/sqft |
Source: Keller Williams - San Antonio City-View #1194778 Report a problem | ||
| 8/5/2016 | Listed for sale | $574,900+25%$176/sqft |
Source: Keller Williams City-View #1194778 Report a problem | ||
| 5/27/2015 | Sold | -- |
Source: Agent Provided Report a problem | ||
| 4/15/2015 | Listed for sale | $459,900+8.2%$141/sqft |
Source: RE/MAX NORTH - SAN ANTONIO V #1109156 Report a problem | ||
| 7/16/2014 | Sold | -- |
Source: Agent Provided Report a problem | ||
| 5/21/2014 | Listed for sale | $425,000$130/sqft |
Source: Phyllis Browning Co. #1057581 Report a problem | ||
Public tax history
| Year | Property taxes | Tax assessment |
|---|---|---|
| 2025 | $3,129 -21.6% | $768,860 +8.6% |
| 2024 | $3,993 +3.3% | $707,746 +10% |
| 2023 | $3,864 -35.6% | $643,405 +10% |
| 2022 | $5,999 0% | $584,914 +10% |
| 2021 | $6,001 -30.3% | $531,740 +10% |
| 2020 | $8,611 +43.6% | $483,400 +0.8% |
| 2019 | $5,997 +0.9% | $479,370 +4.7% |
| 2018 | $5,941 | $457,720 -5.7% |
| 2017 | -- | $485,617 +10% |
| 2016 | $6,224 +0.9% | $441,470 +0.2% |
| 2015 | $6,167 | $440,460 +5.8% |
| 2014 | $6,167 | $416,390 +8.8% |
| 2013 | -- | $382,810 -7.9% |
| 2012 | -- | $415,600 |
| 2007 | -- | -- |
| 2006 | -- | -- |
Find assessor info on the county website
Neighborhood: 78133
Nearby homes
- $634,600-- bd3 ba2.8k sqft389 Upland Ct, Canyon Lake, TX 78133Off Market
- $110,110-- bd-- ba-- sqft377 Upland Ct, Canyon Lake, TX 78133Off Market
- $1,262,5006 bd8 ba6.1k sqft413 Upland Ct, Canyon Lake, TX 78133Off Market
- $669,4401.02 Acres392 Upland Ct, Canyon Lake, TX 78133Off Market
- $652,3003 bd4 ba2.8k sqft357 Upland Ct, Canyon Lake, TX 78133Off Market
- $792,5501.02 Acres404 Upland Ct, Canyon Lake, TX 78133Off Market
- $616,3004 bd3 ba2.6k sqft388 Upland Ct, Canyon Lake, TX 78133Off Market
- $53,5401.84 Acres2718 Comal Spgs, Canyon Lake, TX 78133Off Market
Nearby schools
GreatSchools rating
- 10/10Bill Brown Elementary SchoolGrades: PK-5Distance: 6.7 mi
- 9/10Smithson Valley Middle SchoolGrades: 6-8Distance: 1.9 mi
- 8/10Smithson Valley High SchoolGrades: 9-12Distance: 3 mi
Schools provided by the listing agent
- Elementary: Bill Brown
- Middle: Smithson Valley
- High: Smithson Valley
- District: Comal
Source: LERA MLS. This data may not be complete. We recommend contacting the local school district to confirm school assignments for this home.
Get a cash offer in 3 minutes
Find out how much your home could sell for in as little as 3 minutes with a no-obligation cash offer.
Estimated market value
$807,400
Get a cash offer in 3 minutes
Find out how much your home could sell for in as little as 3 minutes with a no-obligation cash offer.
Estimated market value
$807,400
- Texas
- Comal County
- Canyon Lake
- 78133
- 393 Upland Ct
Nearby cities
Nearby zip codes
Other Canyon Lake Topics
