Beautifully maintained home in a sought-after family neighborhood, just 4 minutes from the Springdale Metro-North Station and only one hour from New York City. Designed for today's lifestyle, this inviting residence offers exceptional comfort and flow for everyday living and effortless entertaining. A spacious, sun-filled great room with cathedral ceilings, skylights, and a wood-burning stove serves as the heart of the home. The beautifully landscaped, fenced backyard provides privacy and features a potential pool site-perfect for outdoor gatherings or quiet relaxation. Additional highlights include central air conditioning, hardwood floors, a whole-house generator, finished basement, main-floor laundry room, workshop, and storage shed. Ideally located close to shopping, restaurants, and all the conveniences of Springdale village.
Sold for $830,000
$830,000
393 Upper Haig Avenue, Stamford, CT 06907
3beds
2,056sqft
Single Family Residence
Built in 1943
0.25 Acres Lot
$868,600 Zestimate®
$404/sqft
$5,081 Estimated rent
Home value
$868,600
$782,000 - $964,000
$5,081/mo
Zestimate® history
Owner options
List your home for rent
$5,081/mo
Rent Zestimate®
Find your next renter with Zillow Rental Manager. Plus, with online applications, you can quickly screen prospective tenants – for free.
$5,081/mo
Rent Zestimate®
Refinance and save
$5,664/mo
Est. payment
Refinancing to a lower rate could help reduce your monthly payments and save thousands over the life of the loan.
$5,664/mo
Est. payment
Explore your selling options
Work with a Zillow partner agent
Leverage their expertise and Zillow's premium Showcase listings to get your home seen by more buyers.
Get startedList with your own agent
Get your home in front of millions of buyers by listing it on Zillow.
Learn how to do itSell it yourself
Take full control of how buyers see your home on Zillow by listing For Sale by Owner (FSBO).
List your homeWhat's special
Zillow last checked:
Listing updated:
Listed by:
Claudia Smeriglio (203)561-6636,
Brown Harris Stevens 203-869-8100
Bought with:
Karen Sheftell, RES.0623980
William Pitt Sotheby's Int'l
Source: Smart MLS,MLS#: 24139560
Facts & features
Interior
Bedrooms & bathrooms
- Bedrooms: 3
- Bathrooms: 2
- Full bathrooms: 2
Rooms
- Room types: Workshop
Primary bedroom
- Features: Walk-In Closet(s), Wall/Wall Carpet, Hardwood Floor
- Level: Upper
- Area: 187 Square Feet
- Dimensions: 11 x 17
Bedroom
- Features: Walk-In Closet(s), Wall/Wall Carpet, Hardwood Floor
- Level: Upper
- Area: 165 Square Feet
- Dimensions: 15 x 11
Bedroom
- Features: Wall/Wall Carpet, Hardwood Floor
- Level: Upper
- Area: 99 Square Feet
- Dimensions: 9 x 11
Bathroom
- Features: Remodeled, Quartz Counters, Tub w/Shower, Limestone Floor
- Level: Upper
Dining room
- Features: Combination Liv/Din Rm, Patio/Terrace, Hardwood Floor
- Level: Main
- Area: 160 Square Feet
- Dimensions: 10 x 16
Family room
- Features: Skylight, High Ceilings, Balcony/Deck, Ceiling Fan(s), Wood Stove
- Level: Main
- Area: 374 Square Feet
- Dimensions: 17 x 22
Kitchen
- Features: Granite Counters, Hardwood Floor
- Level: Main
- Area: 110 Square Feet
- Dimensions: 10 x 11
Kitchen
- Features: Balcony/Deck, Laundry Hookup, Patio/Terrace, Sliders, Hardwood Floor
- Level: Main
- Area: 160 Square Feet
- Dimensions: 16 x 10
Living room
- Features: Hardwood Floor
- Level: Main
- Area: 187 Square Feet
- Dimensions: 11 x 17
Rec play room
- Level: Lower
- Area: 340 Square Feet
- Dimensions: 17 x 20
Heating
- Radiant, Oil
Cooling
- Ceiling Fan(s), Central Air
Appliances
- Included: Microwave, Refrigerator, Dishwasher, Washer, Dryer, Water Heater
- Laundry: Main Level
Features
- Basement: Crawl Space,Partial,Storage Space,Partially Finished,Liveable Space
- Attic: Pull Down Stairs
- Has fireplace: No
Interior area
- Total structure area: 2,056
- Total interior livable area: 2,056 sqft
- Finished area above ground: 2,056
Property
Parking
- Total spaces: 1
- Parking features: Attached
- Attached garage spaces: 1
Features
- Patio & porch: Deck
- Fencing: Full
- Waterfront features: Beach Access
Lot
- Size: 0.25 Acres
- Features: Level, Landscaped
Details
- Parcel number: 333242
- Zoning: R10
Construction
Type & style
- Home type: SingleFamily
- Architectural style: Colonial
- Property subtype: Single Family Residence
Materials
- Vinyl Siding
- Foundation: Concrete Perimeter
- Roof: Asphalt
Condition
- New construction: No
- Year built: 1943
Utilities & green energy
- Sewer: Public Sewer
- Water: Public
Community & HOA
Community
- Features: Near Public Transport, Library, Park, Private School(s), Shopping/Mall, Tennis Court(s)
- Subdivision: Springdale
HOA
- Has HOA: No
Location
- Region: Stamford
Financial & listing details
- Price per square foot: $404/sqft
- Tax assessed value: $462,270
- Annual tax amount: $10,937
- Date on market: 11/13/2025
- Exclusions: Basement refrigerator
Price history
| Date | Event | Price |
|---|---|---|
| 12/23/2025 | Sold | $830,000+7.8%$404/sqft |
Source:  Smart MLS #24139560 Report a problem Smart MLS #24139560 Report a problem | ||
| 11/25/2025 | Pending sale | $770,000$375/sqft |
Source:  Halstead / Brown Harris Stevens #24139560 Report a problem Halstead / Brown Harris Stevens #24139560 Report a problem | ||
| 11/13/2025 | Listed for sale | $770,000$375/sqft |
Source: Halstead / Brown Harris Stevens #24139560 Report a problem | ||
Public tax history
| Year | Property taxes | Tax assessment |
|---|---|---|
| 2025 | $10,974 +2.6% | $462,270 |
| 2024 | $10,697 -6.9% | $462,270 |
| 2023 | $11,492 +18.8% | $462,270 +27.8% |
| 2022 | $9,674 +1.1% | $361,790 |
| 2021 | $9,569 +2.6% | $361,790 |
| 2020 | $9,323 | $361,790 |
| 2019 | $9,323 +3.8% | $361,790 |
| 2018 | $8,980 +2.8% | $361,790 +7.7% |
| 2017 | $8,737 +2.9% | $336,020 |
| 2016 | $8,491 | $336,020 |
Find assessor info on the county website
Neighborhood: Springdale
Nearby homes
- $795,1003 bd2 ba1.4k sqft399 Upper Haig Ave, Stamford, CT 06907Off Market
- $819,0003 bd2 ba1.7k sqft385 Upper Haig Ave, Stamford, CT 06907Off Market
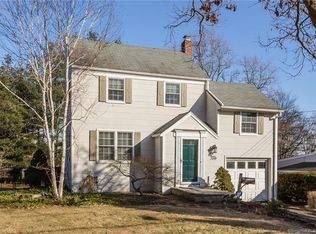
- $924,1003 bd2 ba2.1k sqft172 Knox Rd, Stamford, CT 06907Off Market
- $690,1003 bd1 ba1.2k sqft8 Lund Ave, Stamford, CT 06907Off Market
- $887,0004 bd2 ba2.1k sqft381 Upper Haig Ave, Stamford, CT 06907Off Market
- $905,2003 bd2 ba1.6k sqft110 Knox Rd, Stamford, CT 06907Off Market
- $1,075,5004 bd2 ba2.2k sqft164 Knox Rd, Stamford, CT 06907Off Market
- $850,6004 bd2 ba1.6k sqft88 Knox Rd, Stamford, CT 06907Off Market
Nearby schools
GreatSchools rating
- 6/10Springdale SchoolGrades: K-5Distance: 0.4 mi
- 4/10Dolan SchoolGrades: 6-8Distance: 1.3 mi
- 2/10Stamford High SchoolGrades: 9-12Distance: 2.4 mi
Schools provided by the listing agent
- Elementary: Springdale
- Middle: Dolan
- High: Stamford
Source: Smart MLS. This data may not be complete. We recommend contacting the local school district to confirm school assignments for this home.


Get pre-qualified for a loan
At Zillow Home Loans, we can pre-qualify you in as little as 5 minutes with no impact to your credit score.An equal housing lender. NMLS #10287.
Sell for more on Zillow
Get a Zillow Showcase℠ listing at no additional cost and you could sell for .
$868,600
2% more
+$17,372
With Zillow Showcase(estimated)
$885,972
- Connecticut
- Fairfield County
- Stamford
- 06907
- Springdale
- 393 Upper Haig Avenue
Nearby cities
Nearby neighborhoods
Nearby zip codes
Other Stamford Topics
