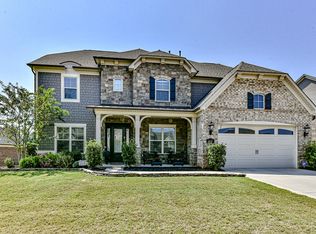
You don't want to miss this home! Move in ready! Designer features throughout! This home backs up to a retention pond giving privacy behind the home. The backyard oasis is also surrounded by trees giving more privacy. dine under your covered patio gazebo, swim in your saltwater pool, hang by the fire pit, snooze in the hammock, or in other seating areas in the back yard. The open floor plan has 10' ceilings downstairs and 9' ceiling upstairs as well as a 2 story foyer. The living room has a coffered ceiling and stone fireplace with the perfect mantel for all your holiday decor. Numerous updates have been completed in this home, designer light fixtures, LVP flooring, full paint, primary bathroom remodel- tile floor, walk-in shower, custom mirrors, vanities, kitchen backsplash, farmhouse sink, painted cabinets, cabinet hardware, backsplash, and a custom hood. Stunning pantry shelving with under-shelf lighting. The home features many accent walls- wood and wallpaper. Fully redone laundry room complete with cabinetry, folding table, and drying racks. Custom Barn doors in loft and office, walk-in attic access off of loft. Numerous gardens around the property. Bedroom and full bathroom downstairs, 2 office spaces downstairs, loft upstairs with 4 more bedrooms and 3 full bathrooms. Tandem 3 car garage perfect for extra storage OR longer vehicles! Celebrate all the holidays with ease with permanent outdoor lighting! Conveniently located near top-rated schools, minutes from Ballantyne, Fort Mill, Indian land shopping, Costco, Target and more! Neighborhood amenities include a pool, playground, and sidewalks. Solar panels on the home are fully paid for & cover most of current owners electrical costs(everyone uses different amounts of electricity). Agent is owner. See exclusions. Purple and Coral bedrooms will be painted gray before closing if you do not like them as is. $5000 lender credit with use of preferred lender
Closed
Zillow last checked:
Listing updated:
Bought with:
Brooke Voorheis
EXP Realty LLC Rock Hill
Source: Canopy MLS as distributed by MLS GRID,MLS#: 4372092
Price history
| Date | Event | Price |
|---|---|---|
| 6/11/2026 | Sold | $847,000-2.6%$219/sqft |
Source:  Canopy MLS as distributed by MLS GRID #4372092 Report a problem Canopy MLS as distributed by MLS GRID #4372092 Report a problem | ||
| 5/18/2026 | Pending sale | $870,000$225/sqft |
Source: eXp Realty #4372092 Report a problem | ||
| 5/8/2026 | Listed for sale | $870,000+66.5%$225/sqft |
Source: Canopy MLS as distributed by MLS GRID #4372092 Report a problem | ||
| 10/7/2020 | Sold | $522,500-0.5%$135/sqft |
Source: Canopy MLS as distributed by MLS GRID #3633308 Report a problem | ||
| 8/18/2020 | Price change | $525,000-1.9%$136/sqft |
Source: Carolina Homes Connection, LLC #3633308 Report a problem | ||
| 8/15/2020 | Price change | $535,000-0.9%$138/sqft |
Source: Carolina Homes Connection, LLC #3633308 Report a problem | ||
| 8/11/2020 | Price change | $540,000-1.8%$140/sqft |
Source: Carolina Homes Connection, LLC #3633308 Report a problem | ||
| 8/7/2020 | Price change | $550,000-2.7%$142/sqft |
Source: Carolina Homes Connection, LLC #3633308 Report a problem | ||
| 8/4/2020 | Price change | $565,000-1.7%$146/sqft |
Source: Carolina Homes Connection, LLC #3633308 Report a problem | ||
| 7/30/2020 | Price change | $575,000-1.7%$149/sqft |
Source: Carolina Homes Connection, LLC #3633308 Report a problem | ||
| 7/21/2020 | Price change | $585,000-4.1%$151/sqft |
Source: Carolina Homes Connection, LLC #3633308 Report a problem | ||
| 7/4/2020 | Price change | $610,000+1.7%$158/sqft |
Source: Carolina Homes Connection, LLC #3633308 Report a problem | ||
| 7/2/2020 | Price change | $600,000+4.3%$155/sqft |
Source: Carolina Homes Connection, LLC #3633308 Report a problem | ||
| 7/1/2020 | Listed for sale | $575,000$149/sqft |
Source: Carolina Homes Connection, LLC #3633308 Report a problem | ||

Get a cash offer in 3 minutes
Find out how much your home could sell for in as little as 3 minutes with a no-obligation cash offer.
Estimated market value
$838,400
