Welcome to 393 Frick Street in Macon!!!
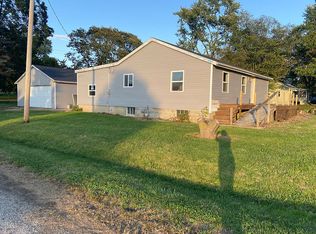
This charming home offers the perfect blend of comfort, character, and affordability. With these recent updates it's ready for its next family!! The kitchen provides ample cabinet space and flows nicely into the dining area! Outside you'll enjoy the generous yard with room to relax, garden, or play, along with plenty of off street parking!! Conveniently located near schools, parks, and local amenities, you'll appreciate the small town charm while being only a short drive from Decatur
All new paint in downstairs bedroom and upstairs bedroom and hallway. Downstairs bedroom has new floor. New paint in living and mud room as well!
All new trim for all windows throughout the house in the last two years.
Furnace and ac are less than 5 years old. Stove and microwave are 2 years old...all appliances stay including washer and dryer!! This home also offers a 2 car garage that is fully insulated and has electricity with an automatic door. TONS of storage in the garage and it's extra deep! The furnace garage needs minimal work to heat entire garage proving to be an amazing workshop area for car enthusiasts and the insulation also keeps it cool in the summer!
Extra lot includes a heritage peach tree and apple tree that produce every year. Both are delicious!
Shed is on east property line and is grandfathered. It can be rebuilt for someone who wants extra garage or storage space.
Pending
$145,000
393 W Frick St, Macon, IL 62544
3beds
1,508sqft
Single Family Residence
Built in 1900
0.33 Acres Lot
$-- Zestimate®
$96/sqft
$-- HOA
What's special
- 57 days
- 66
- 0
Likely to sell faster than
Zillow last checked:
Listing updated:
Listed by:
Amanda Good 217-864-6971,
Mtz Realty Services
Source: CIBR,MLS#: 6259879 Originating MLS: Central Illinois Board Of REALTORS
Originating MLS: Central Illinois Board Of REALTORSFacts & features
Interior
Bedrooms & bathrooms
- Bedrooms: 3
- Bathrooms: 2
- Full bathrooms: 1
- 1/2 bathrooms: 1
Primary bedroom
- Level: Upper
- Dimensions: 11 x 14
Bedroom
- Level: Upper
- Dimensions: 9 x 11
Bedroom
- Level: Main
- Dimensions: 10 x 12
Dining room
- Level: Main
- Dimensions: 14 x 7
Other
- Level: Main
- Dimensions: 8 x 10
Kitchen
- Level: Main
- Dimensions: 10 x 12
Living room
- Level: Main
- Dimensions: 14 x 20
Utility room
- Level: Main
- Dimensions: 8 x 12
Heating
- Forced Air
Cooling
- Central Air
Appliances
- Included: Dishwasher, Gas Water Heater, Microwave, Oven, Range, Refrigerator
- Laundry: Main Level
Features
- Main Level Primary, Pantry
- Windows: Replacement Windows
- Basement: Unfinished,Full
- Has fireplace: No
Interior area
- Total structure area: 1,508
- Total interior livable area: 1,508 sqft
- Finished area above ground: 1,508
Property
Parking
- Total spaces: 2
- Parking features: Detached, Garage
- Garage spaces: 2
Features
- Levels: Two
- Stories: 2
- Patio & porch: Front Porch, Deck
- Exterior features: Deck, Shed, Workshop
Lot
- Size: 0.33 Acres
Details
- Additional structures: Shed(s)
- Parcel number: 161632256028
- Zoning: RES
- Special conditions: None
Construction
Type & style
- Home type: SingleFamily
- Architectural style: Bungalow
- Property subtype: Single Family Residence
Materials
- Vinyl Siding
- Foundation: Basement
- Roof: Shingle
Condition
- Year built: 1900
Utilities & green energy
- Sewer: Public Sewer
- Water: Public
Community & HOA
Community
- Subdivision: Rr Add
Location
- Region: Macon
Financial & listing details
- Price per square foot: $96/sqft
- Tax assessed value: $37,465
- Annual tax amount: $2,338
- Date on market: 7/20/2026
- Cumulative days on market: 57 days
- Road surface type: Gravel
Estimated market value
Not available
Estimated sales range
Not available
Not available
Price history
| Date | Event | Price |
|---|---|---|
| 8/26/2026 | Pending sale | $145,000$96/sqft |
Source:  CIBR #6259879 Report a problem CIBR #6259879 Report a problem | ||
| 8/5/2026 | Contingent | $145,000$96/sqft |
Source: CIBR #6259879 Report a problem | ||
| 7/20/2026 | Listed for sale | $145,000+74.7%$96/sqft |
Source: CIBR #6259879 Report a problem | ||
| 7/15/2025 | Listing removed | $1,850$1/sqft |
Source: Zillow Rentals Report a problem | ||
| 7/1/2025 | Listed for rent | $1,850+42.3%$1/sqft |
Source: Zillow Rentals Report a problem | ||
| 7/17/2024 | Listing removed | -- |
Source: Zillow Rentals Report a problem | ||
| 7/11/2024 | Price change | $1,300+8.3%$1/sqft |
Source: Zillow Rentals Report a problem | ||
| 7/5/2024 | Listed for rent | $1,200$1/sqft |
Source: Zillow Rentals Report a problem | ||
| 11/27/2013 | Sold | $83,000$55/sqft |
Source: Public Record Report a problem | ||
Public tax history
| Year | Property taxes | Tax assessment |
|---|---|---|
| 2024 | $2,338 +8.2% | $37,465 +10.4% |
| 2023 | $2,161 +2.5% | $33,942 +4.7% |
| 2022 | $2,108 +2.5% | $32,421 +5.3% |
| 2021 | $2,057 +2.2% | $30,796 +2.5% |
| 2020 | $2,012 +4.2% | $30,057 +3.6% |
| 2019 | $1,931 +2.7% | $29,021 +2.4% |
| 2018 | $1,880 -0.1% | $28,333 -0.4% |
| 2017 | $1,882 -2.8% | $28,453 +0.1% |
| 2016 | $1,937 +39.2% | $28,419 +31.5% |
| 2015 | $1,391 +5.8% | $21,612 +1% |
| 2014 | $1,315 | $21,398 |
Find assessor info on the county website
Monthly payment
Est. payment
Payment breakdown
Explore the cost of this home by adjusting the details. Changes won't be saved.Climate risks
Neighborhood: 62544
Nearby schools
Schools provided by the listing agent
- District: Meridian Dist 15
Source: CIBR. This data may not be complete. We recommend contacting the local school district to confirm school assignments for this home.
Similar homes
- $--3 bd1 ba1.1k sqft43 Ridge Lane Dr, Decatur, IL 62521Auction
 Auction.com 2
 - $145,0003 bd1 ba1.7k sqft2085 W Eldorado St, Decatur, IL 62522For Sale
 MLS ID #CA1046457, Kim Siltman, RE/MAX Professionals. RMLS Alliance as distributed by MLS GRID
 - $140,0003 bd2 ba1.4k sqft211 S Locust, Stonington, IL 62567For Sale
 MLS ID #6260500, Kara Hubner. CIBR
 - $149,9003 bd2 ba1.4k sqft1715 W Ravina Park Rd, Decatur, IL 62526For Sale
 MLS ID #6260444, Michael Sexton. CIBR
 - $125,0003 bd2 ba1.5k sqft512 W Illinois St, Assumption, IL 62510For SaleMLS ID #CA1046443, Leisha Clements, Craggs REALTORS, Inc.. RMLS Alliance as distributed by MLS GRID
