Skip main navigation
Active
  • Listed by: Tarrant and Harman Real Estate and Auction Co • Steve McGartland • Contact: 217-461-1722
    Price cut: $12K (7/9)
    $127,000

    393 W Oak St, Palmyra, IL 62674

    3beds
    1,334sqft
    : 
    Loading
    Get pre-qualified
    Single Family Residence
    Built in 1967
    0.4 Acres Lot
    $135,000 Zestimate®
    $95/sqft
    $-- HOA

    What's special

    Fresh paint throughoutCorner lotExpansive yardNew windowsAdditional storage shedNew lvp flooring
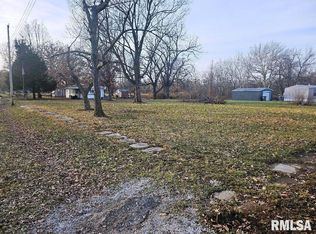
    This cozy, ranch style home sits on a corner lot with lots of outside space and an expansive yard with an additional storage shed. The owner has spared no expense in rejuvenating the living area, with new LVP flooring, fresh paint throughout, new windows and interior doors and hardware. The roof was replaced in 2025; a complete bath remodel; the 50 gallon water heater was installed in 2021. A 2-car detached garage is heated and large enough for your vehicles and a workshop area. A full basement, although not finished has been divided into smaller rooms, one of which contains the laundry and a shower. A larger room would be ideal for entertaining or just a fun game room. Check out this home in a quiet residential neighborhood. It's conveniently located just a few short blocks from several town conveniences. Contact your favorite agent and see this home.
    35 days
    |
    327
    |
    10
    |

    Zillow last checked:

    Listing updated:

    Listed by:

    Steve McGartland 217-461-1722,

    Tarrant and Harman Real Estate and Auction Co

    Source: MARIS,MLS#: 26034919MLS LogoOriginating MLS: Southwestern Illinois Board of REALTORS

      Facts & features

      Interior

      Bedrooms & bathrooms
      • Bedrooms: 3
      • Bathrooms: 1
      • Full bathrooms: 1
      • Main level bathrooms: 1
      • Main level bedrooms: 3
      Bedroom
      • Features: Floor Covering: Luxury Vinyl Plank
      • Level: Main
      • Area: 100
      • Dimensions: 10x10
      Bedroom
      • Features: Floor Covering: Luxury Vinyl Plank
      • Level: Main
      • Area: 121
      • Dimensions: 11x11
      Bedroom
      • Features: Floor Covering: Luxury Vinyl Plank
      • Level: Main
      • Area: 132
      • Dimensions: 11x12
      Bathroom
      • Features: Floor Covering: Ceramic Tile
      • Level: Main
      • Area: 77
      • Dimensions: 11x7
      Dining room
      • Features: Floor Covering: Luxury Vinyl Plank
      • Level: Main
      • Area: 140
      • Dimensions: 14x10
      Family room
      • Features: Floor Covering: Concrete
      • Level: Lower
      • Area: 420
      • Dimensions: 10x42
      Kitchen
      • Features: Floor Covering: Vinyl
      • Level: Main
      • Area: 108
      • Dimensions: 9x12
      Laundry
      • Features: Floor Covering: Concrete
      • Level: Lower
      • Area: 266
      • Dimensions: 14x19
      Living room
      • Features: Floor Covering: Luxury Vinyl Plank
      • Level: Main
      • Area: 204
      • Dimensions: 17x12
      Mud room
      • Features: Floor Covering: Vinyl
      • Level: Main
      • Area: 20
      • Dimensions: 4x5
      Heating
      • Forced Air, Natural Gas
      Cooling
      • Ceiling Fan(s), Central Air
      Appliances
      • Included: Dishwasher, Gas Water Heater
      • Laundry: In Basement
      Features
      • Eat-in Kitchen, Separate Dining, Tub
      • Flooring: Luxury Vinyl, Vinyl
      • Windows: Double Pane Windows, Insulated Windows, Tilt-In Windows
      • Basement: Block
      • Has fireplace: No
      Interior area
      • Total structure area: 1,334
      • Total interior livable area: 1,334 sqft
      • Finished area above ground: 1,334

      Property

      Parking
      • Total spaces: 2
      • Parking features: Additional Parking, Asphalt, Detached, Driveway, Garage, Garage Door Opener, Garage Faces Front, Heated Garage, Workshop in Garage
      • Garage spaces: 2
      • Has uncovered spaces: Yes
      Features
      • Levels: One
      • Patio & porch: Rear Porch
      • Fencing: None
      Lot
      • Size: 0.4 Acres
      • Dimensions: 132 x 132
      • Features: Back Yard, Corner Lot, Front Yard
      Details
      • Additional structures: Garage(s), Storage
      • Parcel number: 1900086000
      • Special conditions: Listing As Is

      Construction

      Type & style
      • Home type: SingleFamily
      • Architectural style: Ranch
      • Property subtype: Single Family Residence
      Materials
      • Vinyl Siding
      • Foundation: Block
      • Roof: Architectural Shingle
      Condition
      • Updated/Remodeled
      • New construction: No
      • Year built: 1967

      Utilities & green energy

      • Electric: Ameren
      • Sewer: Public Sewer
      • Water: Public
      • Utilities for property: Electricity Connected, Natural Gas Connected, Sewer Connected, Water Connected

      Community & HOA

      Community
      • Subdivision: D N Solomons 2nd Add
      HOA
      • Has HOA: No
      Location
      • Region: Palmyra

      Financial & listing details

      • Price per square foot: $95/sqft
      • Tax assessed value: $81,411
      • Annual tax amount: $1,230
      • Date on market: 6/6/2026
      • Cumulative days on market: 35 days
      • Listing terms: Cash,Conventional
      • Ownership: Private
      • Electric utility on property: Yes
      • Road surface type: Asphalt
      Steven McGartland

      (217) 461-1722

      By pressing Contact Agent, you agree that the real estate professional identified above may call/text you about your search, which may involve use of automated means and pre-recorded/artificial voices. You don't need to consent as a condition of buying any property, goods, or services. Message/data rates may apply. You also agree to our Terms of Use. Zillow does not endorse any real estate professionals. We may share information about your recent and future site activity with your agent to help them understand what you're looking for in a home.

        Estimated market value

        $135,000

        $128,000 - $142,000

        $1,053/mo

        Price history

        DateEventPrice
        7/9/2026Price change$127,000-8.6%$95/sqft
        Source: MARIS #26034919 Report a problem
        6/6/2026Listed for sale$139,000+127.9%$104/sqft
        Source: MARIS #26034919 Report a problem
        6/27/2017Sold$61,000-6.2%$46/sqft
        Source: MARIS #17009938 Report a problem
        3/27/2017Pending sale$65,000$49/sqft
        Source: Tarrant And Harman Real Estate #17009938 Report a problem
        2/15/2017Listed for sale$65,000$49/sqft
        Source: Tarrant And Harman Real Estate #17009938 Report a problem

        Public tax history

        YearProperty taxesTax assessment
        2024$1,230 +5.2%$27,137 +8%
        2023$1,169 +3.8%$25,127 +7%
        2022$1,126 +4.9%$23,484 +7%
        2021$1,073 +2.4%$21,947 +7%
        2020$1,048 -59.2%$20,511 -50.1%
        2019$2,570 $41,083 +2.3%
        2018$2,570 +0%$40,160 +3.3%
        2017$2,569 +31.6%$38,877 +2.8%
        2016$1,952 -19.5%$37,818
        2015$2,424 $37,818
        2014$2,424 +2%$37,818
        2013$2,377 -5%$37,818
        2012$2,501 +1.6%$37,818
        2011$2,462 -4.5%$37,818
        2010$2,577 $37,818
        2009-- $37,818
        Find assessor info on the county website

        Monthly payment

        Est. payment

        Payment breakdown

        Explore the cost of this home by adjusting the details. Changes won't be saved.
        All calculations are estimates and provided by Zillow, Inc. for informational purposes only. Actual amounts may vary.
        HOA fees may include property taxes on listings classified as Co-Ops. Contact the listing agent and/or owner for fee details.
        Mortgage interest rates are dependent on a number of factors, including credit score, down payment, and repayment length. Interest rate data provided by Zillow Group Marketplace, Inc. as of 1/1/1970 from various mortgage lenders with which we have lead or other similar arrangements; the Estimated Payment is an average of those rates.
        See how much you could borrow to make a competitive offer.

        Climate risks

        Neighborhood: 62674

        Getting around

        23 / 100
        Car-Dependent
        29 / 100
        Somewhat Bikeable

        Nearby schools

        GreatSchools rating
        Schools provided by the listing agent
        • Elementary: Northwestern Dist 2
        • Middle: Northwestern Dist 2
        • High: Northwestern

        Source: MARIS. This data may not be complete. We recommend contacting the local school district to confirm school assignments for this home.

        Similar homes