Back on the market at NO FAULT of the seller!!Welcome to Holiday Hills in Branson, Mo!!This absolutely jaw dropping, Georgia-Mansion style home is located on the 9th Fairway of Holiday Hills Golf Resort and ready to be yours!!As you enter this glorious, gated community, you'll drive through the guard shack and into the beautiful resort setting! As an owner, you will also have full access to the 1st class golf resort amenities at Holiday Hills Golf Resort!When you pull up to the home, you'll be in awe of your long private driveway and luscious mature landscaping. This home offers extreme privacy with frequent visits from the local wildlife!This all brick two-story home features four bedrooms, three bathrooms, and a large three car garage!As you enter the front door, you'll be greeted by an impressive staircase that leads to three bedrooms upstairs. Downstairs offers a gorgeous floorplan that's perfect for entertaining! The trendy kitchen offers granite counter tops & island, granite double sink, gorgeous back splash, porcelain tile flooring, a breakfast bay, and all kitchen appliances!The dedicated laundry room can be found right off the kitchen.The formal dining room is right off the kitchen and will fit a 10-person table easy!The living room is spacious and offers a fireplace, mantle, engineered hard wood flooring, and access to the first floor back deck!There is another bedroom/office downstairs located off the living room with beautiful French doors!The unique primary suite offers a sitting area, walk-out door to the upper deck, and your own private wet bar!! The ensuite offers a huge walk-in closet, a sit-down vanity, jetted tub, and a walk-in shower!The two additional bedrooms share a nice bathroom with tub, offer lots of closet space, great views, and tons of natural light!The back yard is full of landscaping and is enclosed by a beautiful black iron fence!Call today!
Closed
Price Unknown
393 W Rockford Drive, Branson, MO 65616
4beds
2,914sqft
Single Family Residence
Built in 1994
0.57 Acres Lot
$423,700 Zestimate®
$--/sqft
$2,835 Estimated rent
Home value
$423,700
$403,000 - $449,000
$2,835/mo
Zestimate® history
Owner options
List your home for rent
$2,835/mo
Rent Zestimate®
Find your next renter with Zillow Rental Manager. Plus, with online applications, you can quickly screen prospective tenants – for free.
$2,835/mo
Rent Zestimate®
Refinance and save
$29/mo
Est. payment
Refinancing to a lower rate could help reduce your monthly payments and save thousands over the life of the loan.
$29/mo
Est. payment
Explore your selling options
Work with a Zillow partner agent
Leverage their expertise and Zillow's premium Showcase listings to get your home seen by more buyers.
Get startedList with your own agent
Get your home in front of millions of buyers by listing it on Zillow.
Learn how to do itSell it yourself
Take full control of how buyers see your home on Zillow by listing For Sale by Owner (FSBO).
List your homeWhat's special
Formal dining roomNice bathroomHuge walk-in closetGranite double sinkBreakfast bayGranite counter topsLots of closet space
Zillow last checked:
Listing updated:
Listed by:
Samantha Cherry 417-307-8815,
EXP Realty LLC
Bought with:
Patty Silliman, 2003030780
Silliman Realty & Associates
Source: SOMOMLS as distributed by MLS GRID,MLS#: 60243504
Facts & features
Interior
Bedrooms & bathrooms
- Bedrooms: 4
- Bathrooms: 3
- Full bathrooms: 3
Rooms
- Room types: Family Room, Living Room, Office
Heating
- Central, Heat Pump, Electric
Cooling
- Attic Fan, Ceiling Fan(s), Zoned
Appliances
- Included: Dishwasher, Disposal, Free-Standing Electric Oven, Microwave, Refrigerator, Water Softener Owned
- Laundry: Main Level, W/D Hookup
Features
- Granite Counters, High Ceilings, High Speed Internet, Walk-In Closet(s), Walk-in Shower, Wet Bar
- Flooring: Carpet, Engineered Hardwood, Tile
- Windows: Blinds, Double Pane Windows, Shutters
- Has basement: No
- Has fireplace: Yes
- Fireplace features: Living Room
Interior area
- Total structure area: 2,914
- Total interior livable area: 2,914 sqft
- Finished area above ground: 2,914
- Finished area below ground: 0
Property
Parking
- Total spaces: 3
- Parking features: Driveway
- Attached garage spaces: 3
- Has uncovered spaces: Yes
Features
- Levels: Two
- Stories: 2
- Patio & porch: Covered, Deck, Rear Porch
- Exterior features: Rain Gutters
- Has spa: Yes
- Spa features: Bath
- Fencing: Wrought Iron
- Has view: Yes
- View description: Golf Course, Panoramic
Lot
- Size: 0.57 Acres
- Features: Landscaped, On Golf Course, Paved, Secluded, Sprinklers In Front, Sprinklers In Rear
Details
- Parcel number: 172.003004002001.000
Construction
Type & style
- Home type: SingleFamily
- Property subtype: Single Family Residence
Materials
- Brick
- Foundation: Crawl Space
- Roof: Metal
Condition
- Year built: 1994
Utilities & green energy
- Sewer: Public Sewer
- Water: Public
Community & HOA
Community
- Subdivision: Holiday Hills (Taney)
HOA
- Services included: Play Area, Clubhouse, Common Area Maintenance, Exercise Room, Gated Entry, Pool, Tennis Court(s)
- HOA fee: $29 monthly
Location
- Region: Branson
Financial & listing details
- Tax assessed value: $186,670
- Annual tax amount: $1,993
- Date on market: 1/9/2024
Price history
| Date | Event | Price |
|---|---|---|
| 8/18/2023 | Sold | -- |
Source:  SOMOMLS as distributed by MLS GRID #60243504 Report a problem SOMOMLS as distributed by MLS GRID #60243504 Report a problem | ||
| 7/2/2023 | Pending sale | $400,000$137/sqft |
Source: SOMOMLS as distributed by MLS GRID #60243504 Report a problem | ||
| 6/9/2023 | Listed for sale | $400,000$137/sqft |
Source: SOMOMLS as distributed by MLS GRID #60243504 Report a problem | ||
| 5/27/2023 | Pending sale | $400,000$137/sqft |
Source: SOMOMLS as distributed by MLS GRID #60243504 Report a problem | ||
| 5/26/2023 | Listed for sale | $400,000+55.6%$137/sqft |
Source: SOMOMLS as distributed by MLS GRID #60243504 Report a problem | ||
| 6/17/2017 | Listing removed | $257,000$88/sqft |
Source: Branson Tri-Lakes #60080141 Report a problem | ||
| 6/15/2017 | Pending sale | $257,000$88/sqft |
Source: Branson Tri-Lakes #60080141 Report a problem | ||
| 5/28/2017 | Listed for sale | $257,000$88/sqft |
Source: Branson Tri-Lakes #60080141 Report a problem | ||
| 3/22/2017 | Listing removed | $257,000$88/sqft |
Source: Visual Tour #60068960 Report a problem | ||
| 3/2/2017 | Listed for sale | $257,000$88/sqft |
Source: Visual Tour #60068960 Report a problem | ||
| 1/18/2017 | Listing removed | $257,000$88/sqft |
Source: Keller Williams - Branson Tri-Lakes #60068960 Report a problem | ||
| 1/10/2017 | Pending sale | $257,000$88/sqft |
Source: Keller Williams - Branson Tri-Lakes #60068960 Report a problem | ||
| 1/5/2017 | Listed for sale | $257,000-3%$88/sqft |
Source: Keller Williams - Branson Tri-Lakes #60068960 Report a problem | ||
| 3/18/2016 | Listing removed | $265,000$91/sqft |
Source: Keller Williams - Branson Tri-Lakes #60019844 Report a problem | ||
| 3/14/2016 | Pending sale | $265,000$91/sqft |
Source: Keller Williams - Branson Tri-Lakes #60019844 Report a problem | ||
| 1/29/2016 | Price change | $265,000+2%$91/sqft |
Source: Keller Williams - Branson Tri-Lakes #60019844 Report a problem | ||
| 10/9/2015 | Price change | $259,900-1.9%$89/sqft |
Source: Keller Williams - Branson Tri-Lakes #60019844 Report a problem | ||
| 7/9/2015 | Price change | $265,000-1.8%$91/sqft |
Source: Keller Williams - Branson Tri-Lakes #60019844 Report a problem | ||
| 9/9/2014 | Price change | $269,900-90%$93/sqft |
Source: RE/MAX Lifestyle Realty #60006913 Report a problem | ||
| 9/6/2014 | Price change | $2,699,000+889%$926/sqft |
Source: RE/MAX Lifestyle Realty #60006913 Report a problem | ||
| 8/12/2014 | Price change | $272,900+1.1%$94/sqft |
Source: RE/MAX Lifestyle Realty #60006913 Report a problem | ||
| 7/23/2014 | Price change | $269,900-1.1%$93/sqft |
Source: Foggy River Realty, LLC #30346980 Report a problem | ||
| 4/17/2014 | Price change | $272,900-2.2%$94/sqft |
Source: Foggy River Realty, LLC #30346980 Report a problem | ||
| 3/28/2014 | Listed for sale | $279,000-1.1%$96/sqft |
Source: Foggy River Realty, LLC #30346980 Report a problem | ||
| 1/13/2014 | Listing removed | $282,000$97/sqft |
Source: Visual Tour #346980 Report a problem | ||
| 9/10/2013 | Listed for sale | $282,000$97/sqft |
Source: Visual Tour #346980 Report a problem | ||
Public tax history
| Year | Property taxes | Tax assessment |
|---|---|---|
| 2025 | $1,710 -7.2% | $35,470 -7.7% |
| 2024 | $1,842 +0% | $38,410 |
| 2023 | $1,842 -7.6% | $38,410 -7.5% |
| 2022 | $1,993 +0.3% | $41,540 |
| 2021 | $1,987 +3.5% | $41,540 |
| 2020 | $1,919 +2% | $41,540 +11.7% |
| 2019 | $1,881 | $37,200 +11.6% |
| 2018 | $1,881 +11.5% | $33,320 |
| 2017 | $1,687 +1.3% | $33,320 |
| 2016 | $1,666 +0% | $33,320 |
| 2015 | $1,666 +0.2% | $33,320 +4.2% |
| 2014 | $1,663 | $31,980 |
| 2012 | -- | $31,980 |
| 2011 | -- | $31,980 |
| 2010 | -- | $31,980 |
Find assessor info on the county website
Neighborhood: 65616
Nearby homes
- $436,6004 bd3 ba2.5k sqft395 W Rockford Dr, Branson, MO 65616Off Market
- $519,1004 bd4 ba3.8k sqft391 W Rockford Dr, Branson, MO 65616Off Market
- $38,0000.5 Acres385 W Rockford Dr, Branson, MO 65616Lot/Land
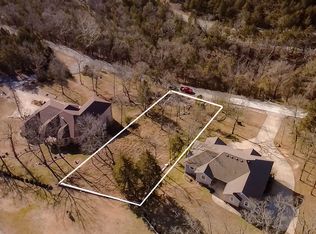
- $723,7004 bd4 ba4.9k sqft397 W Rockford Dr, Branson, MO 65616Off Market

- $528,600-- bd-- ba3.6k sqft381 W Rockford Dr, Branson, MO 65616Off Market
- $--0.47 Acres0 Woodland Ct, Branson, MO 65616Sold
- $--0.37 Acres315 Woodland Ct, Branson, MO 65616Sold
- $303,5003 bd3 ba1.8k sqft340 Woodland Ct, Branson, MO 65616Off Market
Nearby schools
GreatSchools rating
- 4/10Kirbyville Elementary SchoolGrades: K-3Distance: 1.7 mi
- 7/10Kirbyville Middle SchoolGrades: 4-8Distance: 3.2 mi
Schools provided by the listing agent
- Elementary: Branson Cedar Ridge
- Middle: Branson
- High: Branson
Source: SOMOMLS as distributed by MLS GRID. This data may not be complete. We recommend contacting the local school district to confirm school assignments for this home.
Sell for more on Zillow
Get a Zillow Showcase℠ listing at no additional cost and you could sell for .
$423,700
2% more
+$8,474
With Zillow Showcase(estimated)
$432,174
- Missouri
- Taney County
- Branson
- 65616
- 393 W Rockford Drive
Nearby cities
Nearby zip codes
Other Branson Topics
