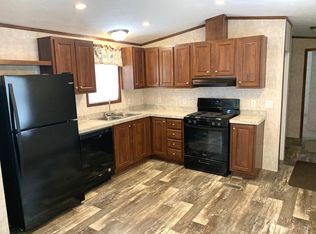
Perimeter heatGorgeous finishesHigh-quality dovetail constructed cabinetryWhirlpool appliancesSoft close kitchen drawers
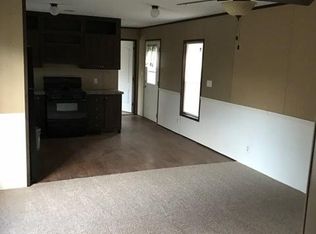
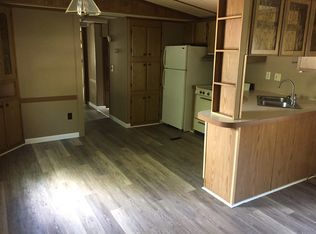
This new Beacon Prestige 3-bedroom, 2 bath home features gorgeous finishes with an open concept kitchen and living area. The kitchen features whirlpool appliances (dishwasher included!), soft close kitchen drawers, and high-quality dovetail constructed cabinetry. The home includes perimeter heat, allowing a variety of furniture placement without blocking vents! Washer and dryer hook-ups are included in the laundry room/pantry off the kitchen.
This new home comes with a one-year limited factory warranty from date of purchase, with additional warranties on appliances and other items.
Built entirely in a factory before being delivered and set within the community, manufactured homes are built in compliance with strict federal building codes to ensure superior construction, energy efficiency, and quality. The controlled construction environment and assembly line techniques remove problems encountered during traditional on-site home construction. Much like other assembly line operations, manufactured homes benefit from the economies of scale resulting from purchasing large quantities of materials, and these savings are passed directly to the homebuyer.
Included: Dishwasher, Exhaust Fan, Electric Water Heater, Gas Oven, Gas Range, Refrigerator, Range Hood
Laundry: Main Level
Features
Separate/Formal Living Room, Kitchen Island, Kitchen/Family Room Combo, Pantry, Bedroom on Main Level, Bath in Primary Bedroom, Main Level Primary, Primary Suite, Programmable Thermostat
Flooring: Varies, Vinyl
Basement: None
Has fireplace: No
Interior area
Total structure area: 1,088
Total interior livable area: 1,088 sqft
Property
Parking
Parking features: No Garage
Features
Levels: One
Stories: 1
Exterior features: Gravel Driveway, Propane Tank - Leased
Lot
Size: 1,088 Square Feet
Dimensions: 16 x 68
Features: Other, Rectangular, Rectangular Lot, See Remarks
Property subtype: Manufactured Home, Single Family Residence
Materials
Frame, Vinyl Siding
Foundation: Pillar/Post/Pier
Condition
Resale
Year built: 2026
Utilities & green energy
Sewer: Connected
Water: Connected, Public
Utilities for property: Sewer Connected, Water Connected
Community & HOA
Location
Region: Waterloo
Financial & listing details
Price per square foot: $66/sqft
Date on market: 6/22/2026
Listing terms: Cash,Conventional
Body type: Single Wide
Jeffrey Cook
Jeffrey Cook
(585) 434-3032
By pressing Contact Agent, you agree that the real estate professional identified above may call/text you about your search, which may involve use of automated means and pre-recorded/artificial voices. You don't need to consent as a condition of buying any property, goods, or services. Message/data rates may apply. You also agree to our Terms of Use. Zillow does not endorse any real estate professionals. We may share information about your recent and future site activity with your agent to help them understand what you're looking for in a home.
All calculations are estimates and provided by Zillow, Inc. for informational purposes only. Actual amounts may vary.
HOA fees may include property taxes on listings classified as Co-Ops. Contact the listing agent and/or owner for fee details.
Mortgage interest rates are dependent on a number of factors, including credit score, down payment, and repayment length. Interest rate data provided by Zillow Group Marketplace, Inc. as of 1/1/1970 from various mortgage lenders with which we have lead or other similar arrangements; the Estimated Payment is an average of those rates.
See how much you could borrow to make a competitive offer.