Skip main navigation
Closed
  • $359,000

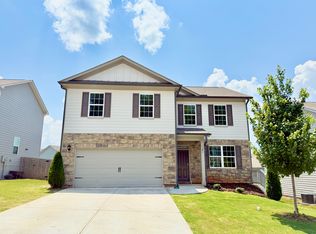
    393 Walnut Grove Way, Pendergrass, GA 30567

    5beds
    --sqft
    Single Family Residence
    Built in 2022
    6,098 Square Feet Lot
    $357,800 Zestimate®
    $--/sqft
    $2,333 Estimated rent

    Home value

    $357,800

    $340,000 - $376,000

    $2,333/mo

    Zestimate® history
    Loading
    Loading...

    Owner options

    List your home for rent

    $2,333/mo

    Rent Zestimate®

    Find your next renter with Zillow Rental Manager. Plus, with online applications, you can quickly screen prospective tenants – for free.

    Learn more

    $2,333/mo

    Rent Zestimate®

    Refinance and save

    $2,882/mo

    Est. payment

    Refinancing to a lower rate could help reduce your monthly payments and save thousands over the life of the loan.

    See today's rates

    $2,882/mo

    Est. payment

    Explore your selling options

    Work with a Zillow partner agent

    Leverage their expertise and Zillow's premium Showcase listings to get your home seen by more buyers.

    Get started

    List with your own agent

    Get your home in front of millions of buyers by listing it on Zillow.

    Learn how to do it

    Sell it yourself

    Take full control of how buyers see your home on Zillow by listing For Sale by Owner (FSBO).

    List your home

    What's special

    Generous living spaces throughoutStainless steel appliancesWalk-in closetSpacious secondary bedroomsSeparate showerGranite countertopsWhite cabinetry
    Located in Walnut Grove, a charming community in the heart of downtown Pendergrass, this beautiful home offers resort-style amenities including a swimming pool, clubhouse, and playground. Conveniently nestled between Athens and Gainesville, with easy access to I-85 and Hwy 129, the location is ideal for both commuting and daily living. This highly sought-after Hayden floor plan welcomes you with an inviting entry foyer that opens into a spacious and light-filled family room. The open-concept kitchen is perfect for entertaining, featuring granite countertops, white cabinetry, stainless steel appliances, and a large center island ideal for family gatherings. A guest bedroom with a full bath on the main level provides excellent flexibility for visitors or in-law accommodations. Upstairs, a versatile loft area is perfect for a home office, study, or additional living space. The oversized primary suite offers a true retreat with double vanities, a relaxing soaking tub, a separate shower, and a walk-in closet. Spacious secondary bedrooms complete the upper level. Additional highlights include Smart Home Technology and generous living spaces throughout. This well-designed and move-in-ready home is perfect for families looking for comfort, convenience, and community-schedule your showing today!

    Zillow last checked:

    Listing updated:

    Listed by:

    Kevin Chan 678-200-9888,

    Virtual Properties Realty.com

    Bought with:

    Mireya Sesmas, 348577

    Virtual Properties Realty.com

    Source: GAMLS,MLS#: 10671616MLS Logo

    Facts & features

    Interior

    Bedrooms & bathrooms
    • Bedrooms: 5
    • Bathrooms: 3
    • Full bathrooms: 3
    • Main level bathrooms: 1
    • Main level bedrooms: 1
    Rooms
    • Room types: Great Room, Other
    Kitchen
    • Features: Kitchen Island, Walk-in Pantry
    Heating
    • Central
    Cooling
    • Ceiling Fan(s), Central Air
    Appliances
    • Included: Dishwasher, Disposal, Electric Water Heater, Refrigerator
    • Laundry: Upper Level
    Features
    • Double Vanity, Other, Vaulted Ceiling(s), Walk-In Closet(s)
    • Flooring: Carpet, Hardwood
    • Windows: Double Pane Windows
    • Basement: None
    • Has fireplace: No
    • Common walls with other units/homes: No Common Walls
    Interior area
    • Total structure area: 0
    • Finished area above ground: 0
    • Finished area below ground: 0

    Property

    Parking
    • Total spaces: 2
    • Parking features: Attached, Garage
    • Has attached garage: Yes
    Accessibility
    • Accessibility features: Accessible Doors, Accessible Electrical and Environmental Controls, Accessible Entrance, Accessible Full Bath, Accessible Hallway(s), Accessible Kitchen
    Features
    • Levels: Two
    • Stories: 2
    • Waterfront features: No Dock Or Boathouse
    • Body of water: None
    Lot
    • Size: 6,098 Square Feet
    • Features: Level
    Details
    • Parcel number: 102D 297

    Construction

    Type & style
    • Home type: SingleFamily
    • Architectural style: Other
    • Property subtype: Single Family Residence
    Materials
    • Concrete
    • Foundation: Slab
    • Roof: Composition
    Condition
    • Resale
    • New construction: No
    • Year built: 2022

    Utilities & green energy

    • Electric: 220 Volts
    • Sewer: Public Sewer
    • Water: Public
    • Utilities for property: Cable Available, Electricity Available, Other, Phone Available, Sewer Available, Water Available
    Green energy
    • Green verification: ENERGY STAR Certified Homes
    • Energy efficient items: Appliances, Doors, Insulation

    Community & HOA

    Community
    • Features: Clubhouse, Pool
    • Security: Carbon Monoxide Detector(s), Smoke Detector(s)
    • Subdivision: Walnut Grove
    HOA
    • Has HOA: Yes
    • Services included: Swimming
    • HOA fee: $650 annually
    Location
    • Region: Pendergrass

    Financial & listing details

    • Tax assessed value: $417,400
    • Annual tax amount: $4,987
    • Date on market: 1/14/2026
    • Cumulative days on market: 71 days
    • Listing agreement: Exclusive Right To Sell
    • Electric utility on property: Yes

    Price history

    DateEventPrice
    4/29/2026Sold$359,000-1.1%
    Source: GAMLS #10671616 Report a problem
    3/26/2026Pending sale$363,000
    Source: GAMLS #10671616 Report a problem
    3/26/2026Price change$363,000+0.9%
    Source: FMLS GA #7703205 Report a problem
    3/6/2026Price change$359,900-2.2%
    Source: FMLS GA #7703205 Report a problem
    1/17/2026Listing removed$2,250
    Source: GAMLS #10608465 Report a problem
    1/14/2026Listed for sale$368,000-12.4%
    Source: GAMLS #10671616 Report a problem
    9/19/2025Listed for rent$2,250
    Source: GAMLS #10608465 Report a problem
    9/18/2024Listing removed$2,250
    Source: GAMLS #10358178 Report a problem
    8/14/2024Listed for rent$2,250-9.3%
    Source: GAMLS #10358178 Report a problem
    8/14/2024Listing removed--
    Source: Zillow Rentals Report a problem
    8/4/2024Listing removed$419,900
    Source: FMLS GA #7382879 Report a problem
    7/30/2024Listed for rent$2,480
    Source: Zillow Rentals Report a problem
    5/8/2024Listed for sale$419,900+15.7%
    Source: FMLS GA #7382879 Report a problem
    8/12/2022Sold$362,990-1.4%
    Source: Public Record Report a problem
    6/9/2022Pending sale$367,990
    Source: GAMLS #10051615 Report a problem
    6/6/2022Price change$367,990+1.4%
    Source: GAMLS #10051615 Report a problem
    5/25/2022Listed for sale$362,990
    Source: GAMLS #10051615 Report a problem

    Public tax history

    YearProperty taxesTax assessment
    2025$4,987 +4.3%$166,960
    2024$4,782 +17.8%$166,960 +12.4%
    2023$4,061 +386.3%$148,520 +471.2%
    2022$835 +35.6%$26,000 +36.8%
    2021$616 $19,000
    Find assessor info on the county website

    Neighborhood: 30567

    Nearby schools

    GreatSchools rating
    Schools provided by the listing agent
    • Elementary: North Jackson
    • Middle: West Jackson
    • High: Jackson County

    Source: GAMLS. This data may not be complete. We recommend contacting the local school district to confirm school assignments for this home.

    Get a cash offer in 3 minutes
    Find out how much your home could sell for in as little as 3 minutes with a no-obligation cash offer.
    Estimated market value
    $357,800
    Get a cash offer in 3 minutes
    Find out how much your home could sell for in as little as 3 minutes with a no-obligation cash offer.
    Estimated market value
    $357,800