Elegant European-Inspired Retreat with Pool in a Hidden Gem Neighborhood! Welcome to this stunning European-inspired home, tucked away in one of the area's best-kept secret neighborhoods! It is intimate, inviting, and lined with sidewalks perfect for evening strolls. Step inside to a grand two-story foyer with a beautifully designed staircase that sets the tone for the open, airy floor plan. Just beyond, you'll find a spacious family room featuring a cozy fireplace and large windows that fill the space with natural light. The chef's kitchen is the heart of the home - complete with a center island, gas cooktop, dishwasher, expansive counter space, and a huge breakfast bar perfect for casual dining. A walk-in pantry and convenient laundry room are just steps away. Behind the kitchen, a bright and cheerful keeping room surrounded by windows creates an ideal space for relaxing or entertaining. Down the hall, a powder room and custom shelving lead to a formal dining room that's ready for your finishing touch. The butler's pantry connections are already in place! The main-level Owner's Suite is a private haven with elegant columns defining the space and offering endless design options. The spa-like ensuite bath includes dual vanities, a soaking tub, a walk-in shower, and dual closets for ample storage. Upstairs, a spacious loft overlooks the foyer - perfect for a home office, media room, or creative space. You'll also find four additional bedrooms and two full baths, offering plenty of room for comfort and flexibility. Throughout the home, you'll appreciate the no-carpet design with stylish, low-maintenance flooring running seamlessly throughout. And now for the showstopper....the backyard oasis! The heated pool, less than 7 years old and meticulously maintained year-round, is the centerpiece of your private retreat. Surrounded by a large fenced yard, it's the ultimate space for cookouts, celebrations, and making memories. This home truly has it all-elegance, functionality, and the perfect setting for entertaining. Come experience it for yourself! Your next chapter begins here!
Closed
$555,000
393 Young James Cir, Stockbridge, GA 30281
5beds
4,180sqft
Single Family Residence
Built in 2005
-- sqft lot
$548,200 Zestimate®
$133/sqft
$3,839 Estimated rent
Home value
$548,200
$493,000 - $609,000
$3,839/mo
Zestimate® history
Owner options
List your home for rent
$3,839/mo
Rent Zestimate®
Find your next renter with Zillow Rental Manager. Plus, with online applications, you can quickly screen prospective tenants – for free.
$3,839/mo
Rent Zestimate®
Refinance and save
$3,485/mo
Est. payment
Refinancing to a lower rate could help reduce your monthly payments and save thousands over the life of the loan.
$3,485/mo
Est. payment
Explore your selling options
Work with a Zillow partner agent
Leverage their expertise and Zillow's premium Showcase listings to get your home seen by more buyers.
Get startedList with your own agent
Get your home in front of millions of buyers by listing it on Zillow.
Learn how to do itSell it yourself
Take full control of how buyers see your home on Zillow by listing For Sale by Owner (FSBO).
List your homeWhat's special
Heated poolCozy fireplaceLarge fenced yardCenter islandOpen airy floor planSpacious loftBackyard oasis
Zillow last checked:
Listing updated:
Listed by:
Charlette Graham 678-719-9357,
Keller Williams Realty Atl. Partners
Bought with:
Valrica L Grace, 279901
Grace Realty + Financial Group
Source: GAMLS,MLS#: 10631172
Facts & features
Interior
Bedrooms & bathrooms
- Bedrooms: 5
- Bathrooms: 4
- Full bathrooms: 3
- 1/2 bathrooms: 1
- Main level bathrooms: 1
- Main level bedrooms: 1
Rooms
- Room types: Family Room, Foyer, Laundry, Loft, Sun Room
Dining room
- Features: Seats 12+, Separate Room
Kitchen
- Features: Breakfast Area, Kitchen Island, Pantry, Walk-in Pantry
Heating
- Central, Dual, Forced Air, Natural Gas
Cooling
- Ceiling Fan(s), Central Air, Dual, Zoned
Appliances
- Included: Dishwasher, Double Oven, Gas Water Heater, Microwave, Oven/Range (Combo)
- Laundry: Common Area
Features
- Double Vanity, High Ceilings, Master On Main Level, Separate Shower, Soaking Tub, Tile Bath, Entrance Foyer, Vaulted Ceiling(s), Walk-In Closet(s)
- Flooring: Hardwood
- Basement: None
- Attic: Pull Down Stairs
- Number of fireplaces: 1
- Fireplace features: Family Room
Interior area
- Total structure area: 4,180
- Total interior livable area: 4,180 sqft
- Finished area above ground: 4,180
- Finished area below ground: 0
Property
Parking
- Parking features: Garage
- Has garage: Yes
Features
- Levels: Two
- Stories: 2
- Patio & porch: Patio
- Has private pool: Yes
- Pool features: Heated, In Ground
Lot
- Features: Level, Private
Details
- Parcel number: 046H01116000
Construction
Type & style
- Home type: SingleFamily
- Architectural style: Brick 3 Side,European,French Provincial
- Property subtype: Single Family Residence
Materials
- Brick
- Foundation: Slab
- Roof: Composition
Condition
- Resale
- New construction: No
- Year built: 2005
Utilities & green energy
- Sewer: Septic Tank
- Water: Public
- Utilities for property: Cable Available, Electricity Available, High Speed Internet, Natural Gas Available, Phone Available, Sewer Available, Sewer Connected, Underground Utilities, Water Available
Community & HOA
Community
- Features: Sidewalks
- Subdivision: James Crossing
HOA
- Has HOA: Yes
- Services included: Maintenance Grounds
Location
- Region: Stockbridge
Financial & listing details
- Price per square foot: $133/sqft
- Tax assessed value: $542,300
- Annual tax amount: $8,570
- Date on market: 10/24/2025
- Cumulative days on market: 60 days
- Listing agreement: Exclusive Right To Sell
- Electric utility on property: Yes
Price history
| Date | Event | Price |
|---|---|---|
| 1/14/2026 | Sold | $555,000+0.9%$133/sqft |
Source:  GAMLS #10631172 Report a problem GAMLS #10631172 Report a problem | ||
| 12/23/2025 | Pending sale | $550,000$132/sqft |
Source: GAMLS #10631172 Report a problem | ||
| 10/24/2025 | Listed for sale | $550,000+91%$132/sqft |
Source: GAMLS #10631172 Report a problem | ||
| 1/31/2018 | Sold | $288,000+1.1%$69/sqft |
Source: Public Record Report a problem | ||
| 1/26/2018 | Pending sale | $285,000$68/sqft |
Source: Atlanta Diamond Realty LLC #8297008 Report a problem | ||
| 1/25/2018 | Listed for sale | $285,000$68/sqft |
Source: Atlanta Diamond Realty LLC #8297008 Report a problem | ||
| 12/20/2017 | Pending sale | $285,000$68/sqft |
Source: Atlanta Diamond Realty LLC #8297008 Report a problem | ||
| 12/8/2017 | Listed for sale | $285,000+18.5%$68/sqft |
Source: Atlanta Diamond Realty LLC #8297008 Report a problem | ||
| 9/8/2017 | Sold | $240,450-27.6%$58/sqft |
Source: Public Record Report a problem | ||
| 6/6/2017 | Sold | $332,075-10.2%$79/sqft |
Source: Public Record Report a problem | ||
| 5/9/2017 | Listed for sale | -- |
Source: Auction.com Report a problem | ||
| 7/5/2009 | Listing removed | $369,900$88/sqft |
Source: Listhub #3854939 Report a problem | ||
| 2/11/2009 | Price change | $369,900+37.1%$88/sqft |
Source: Listhub #3854939 Report a problem | ||
| 2/7/2009 | Listed for sale | $269,900-27%$65/sqft |
Source: Listhub #3854939 Report a problem | ||
| 8/24/2006 | Sold | $369,900$88/sqft |
Source: Public Record Report a problem | ||
Public tax history
| Year | Property taxes | Tax assessment |
|---|---|---|
| 2025 | $6,622 +2.1% | $216,920 +5.6% |
| 2024 | $6,483 +5.7% | $205,360 -2.9% |
| 2023 | $6,134 +15.8% | $211,600 +36.8% |
| 2022 | $5,295 +11.6% | $154,640 +15.4% |
| 2021 | $4,744 +0.3% | $134,000 +0.4% |
| 2020 | $4,730 +5.2% | $133,440 +15.8% |
| 2019 | $4,499 +19.4% | $115,200 +19.8% |
| 2018 | $3,769 | $96,180 -3.1% |
| 2016 | -- | $99,280 +4.8% |
| 2015 | $3,617 +2.2% | $94,720 +8.7% |
| 2014 | $3,537 | $87,160 |
| 2013 | -- | -- |
| 2012 | -- | -- |
| 2011 | -- | -- |
| 2010 | -- | -- |
| 2009 | -- | -- |
| 2008 | $4,834 -3.6% | -- |
| 2007 | $5,014 +659.3% | $149,400 +7.4% |
| 2005 | $660 | $139,120 +728.1% |
| 2004 | $660 | $16,800 |
Find assessor info on the county website
Neighborhood: 30281
Nearby homes
- $520,0005 bd3 ba-- sqft389 Young James Cir, Stockbridge, GA 30281Sold

- $508,5005 bd3 ba3.8k sqft397 Young James Cir, Stockbridge, GA 30281Off Market
- $430,2005 bd3 ba3.6k sqft400 Young James Cir, Stockbridge, GA 30281Off Market
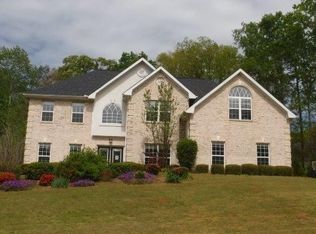
- $513,9005 bd3 ba3.8k sqft388 Young James Cir, Stockbridge, GA 30281Off Market
- $242,0003 bd2 ba1.1k sqft463 Azalea Dr, Stockbridge, GA 30281Sold
- $548,8006 bd4 ba3.7k sqft385 Young James Cir, Stockbridge, GA 30281Off Market
- $215,6003 bd2 ba2.2k sqft461 Azalea Dr, Stockbridge, GA 30281Off Market
- $535,4005 bd3 ba4.1k sqft401 Young James Cir, Stockbridge, GA 30281Off Market
Nearby schools
GreatSchools rating
- 3/10Cotton Indian Elementary SchoolGrades: PK-5Distance: 1.9 mi
- 7/10Austin Road Middle SchoolGrades: 6-8Distance: 2.5 mi
- 2/10Stockbridge High SchoolGrades: 9-12Distance: 1.7 mi
Schools provided by the listing agent
- Elementary: Cotton Indian
- Middle: Austin Road
- High: Stockbridge
Source: GAMLS. This data may not be complete. We recommend contacting the local school district to confirm school assignments for this home.
Get a cash offer in 3 minutes
Find out how much your home could sell for in as little as 3 minutes with a no-obligation cash offer.
Estimated market value
$548,200
Get a cash offer in 3 minutes
Find out how much your home could sell for in as little as 3 minutes with a no-obligation cash offer.
Estimated market value
$548,200
- Georgia
- Henry County
- Stockbridge
- 30281
- 393 Young James Cir
Nearby cities
Nearby zip codes
Other Stockbridge Topics
