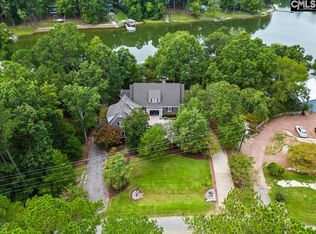
Discover an uncompromising level of Southern luxury in this extraordinary 10,000+ sq ft estate set on 10 peaceful and private acres in Kershaw, ideally positioned between the historic charm of Camden and the convenience of Lancaster. A beautifully designed circle drive—finished with elegant pavers at the entrance—guides you past the stately port-cochère and into this distinguished residence, accompanied by three complementary structures: an all-brick workshop, a classic barn, and a charming outbuilding.
Inside, sophistication unfolds across expansive living spaces, where refined craftsmanship and timeless architectural details create an atmosphere of quiet grandeur. The home boasts three full kitchens in the main house and multiple laundry rooms, offering unmatched convenience and versatility for hosting, multigenerational living, or everyday ease. Three distinct wings provide flexibility for guests, private offices, or creative spaces, while a private in-law suite features its own garage and separate entrance for added independence.
The primary suite is a sanctuary of its own, complete with a private library and luxurious his-and-hers bathrooms, each thoughtfully designed for ultimate comfort and indulgence. The dramatic foyer, framed by soaring ceilings, features a light lift providing effortless access to the chandelier—a refined touch perfectly suited to an estate of this caliber.
Outdoor living takes center stage. A sparkling, heated, and chlorinated pool is complemented by an impressive pool house offering a full kitchen, full bath, wood-burning fireplace, and outdoor shower. Beneath the pool house, a pull-through garage adds both convenience and functionality. Multiple screened-in porches invite seamless indoor-outdoor living throughout the seasons.
This remarkable property features 8 bedrooms, 9 full bathrooms, and 2 half baths, ensuring ample space for family, guests, and hosting in complete comfort. The home is further enhanced by numerous recent upgrades, including a new roof (2025), six HVAC units (two from 2020, one from 2021, one from 2022, one from 2025, and the pool house unit from 2009), and five water heaters—three tankless units from 2020 and two 40-gallon electric water heaters from 2009.
Please note: the property’s well pump is not currently operational.
A rare offering of privacy, craftsmanship, and timeless Southern elegance, this estate is more than a home—it is a lifestyle, a retreat, and a legacy. Due to limited photos in MLS, ask your agent for an unbranded link to view all photos.
Active
Price cut: $250K (5/14)
$1,725,000
393 Youngs Bend Rd, Kershaw, SC 29067
9beds
11,489sqft
Single Family Residence
Built in 2009
10 Acres Lot
$1,566,800 Zestimate®
$150/sqft
$-- HOA
What's special
Classic barnThree distinct wingsRefined craftsmanshipBeautifully designed circle driveTimeless architectural detailsAll-brick workshopMultiple laundry rooms
- 197 days |
- 1,132 |
- 67 |
Zillow last checked:
Listing updated:
Listed by:
Kimberly Magette kimberly@kimberlymagettegroup.com,
Keller Williams South Park
Source: Canopy MLS as distributed by MLS GRID,MLS#: 4317045
Facts & features
Interior
Bedrooms & bathrooms
- Bedrooms: 9
- Bathrooms: 11
- Full bathrooms: 9
- 1/2 bathrooms: 2
- Main level bedrooms: 5
Primary bedroom
- Level: Main
Primary bedroom
- Level: Main
Primary bedroom
- Level: Main
Primary bedroom
- Level: Upper
Bedroom s
- Level: Upper
Bedroom s
- Level: Upper
Bathroom half
- Level: Main
Bathroom full
- Level: Main
Bathroom full
- Level: Main
Bathroom full
- Level: Main
Bathroom full
- Level: Upper
Bathroom full
- Level: Upper
Bathroom full
- Level: Upper
Bathroom full
- Level: 2nd Living Quarters
Bathroom full
- Level: Main
Bathroom full
- Level: Main
Bathroom half
- Level: Main
Other
- Level: Main
Other
- Level: Main
Other
- Level: Upper
Dining room
- Level: Main
Exercise room
- Level: Upper
Kitchen
- Level: Main
Kitchen
- Level: Main
Kitchen
- Level: 2nd Living Quarters
Laundry
- Level: Main
Laundry
- Level: Main
Laundry
- Level: Upper
Library
- Level: Main
Living room
- Level: Main
Living room
- Level: Upper
Office
- Level: Main
Recreation room
- Level: Main
Heating
- Forced Air, Heat Pump, Natural Gas
Cooling
- Ceiling Fan(s), Central Air
Appliances
- Included: Dishwasher, Disposal, Electric Oven, Electric Range, Electric Water Heater, Exhaust Hood, Gas Oven, Gas Range, Gas Water Heater, Microwave, Refrigerator with Ice Maker, Tankless Water Heater, Warming Drawer, Washer/Dryer
- Laundry: Multiple Locations
Features
- Drop Zone, Kitchen Island, Pantry, Sauna, Storage, Walk-In Closet(s), Walk-In Pantry, Total Primary Heated Living Area: 10417
- Flooring: Carpet, Tile, Wood
- Doors: French Doors, Screen Door(s)
- Has basement: No
- Attic: Pull Down Stairs,Walk-In
- Fireplace features: Family Room, Gas Log, Living Room
Interior area
- Total structure area: 10,417
- Total interior livable area: 11,489 sqft
- Finished area above ground: 10,417
- Finished area below ground: 0
Video & virtual tour
Property
Parking
- Total spaces: 12
- Parking features: Attached Carport, Circular Driveway, Driveway, Attached Garage, Detached Garage, Garage on Main Level
- Attached garage spaces: 8
- Carport spaces: 4
- Covered spaces: 12
- Has uncovered spaces: Yes
Features
- Levels: Two
- Stories: 2
- Patio & porch: Covered, Front Porch, Patio, Porch, Rear Porch, Screened, Side Porch, Terrace
- Exterior features: In-Ground Irrigation, Porte-cochere, Sauna, Other - See Remarks
- Pool features: Heated, In Ground
- Fencing: Back Yard,Full
Lot
- Size: 10 Acres
- Features: Cleared, Level, Pasture, Private, Wooded
Living quarters
- Secondary living space: 1072 sqft
- Secondary features: Separate Living Quarters
Details
- Additional structures: Outbuilding, Shed(s), Workshop, Other
- Parcel number: 017300110.00
- Zoning: AR
- Special conditions: Standard
Construction
Type & style
- Home type: SingleFamily
- Architectural style: Traditional
- Property subtype: Single Family Residence
Materials
- Brick Partial, Hardboard Siding
- Foundation: Crawl Space
- Roof: Composition
Condition
- New construction: No
- Year built: 2009
Details
- Builder name: Michael Jordan
Utilities & green energy
- Sewer: Septic Installed
- Water: Well, Other - See Remarks
- Utilities for property: Electricity Connected
Community & HOA
Community
- Subdivision: None
Location
- Region: Kershaw
Financial & listing details
- Price per square foot: $150/sqft
- Tax assessed value: $1,227,087
- Annual tax amount: $19
- Date on market: 12/6/2025
- Cumulative days on market: 198 days
- Listing terms: Cash,Conventional,Nonconforming Loan,VA Loan
- Exclusions: See attached documents
- Electric utility on property: Yes
- Road surface type: Concrete, Paved

Kimberly Magette
(803) 322-1426
By pressing Contact Agent, you agree that the real estate professional identified above may call/text you about your search, which may involve use of automated means and pre-recorded/artificial voices. You don't need to consent as a condition of buying any property, goods, or services. Message/data rates may apply. You also agree to our Terms of Use. Zillow does not endorse any real estate professionals. We may share information about your recent and future site activity with your agent to help them understand what you're looking for in a home.
Estimated market value
$1,566,800
$1.49M - $1.65M
$2,375/mo
Price history
| Date | Event | Price |
|---|---|---|
| 5/14/2026 | Price change | $1,725,000-12.7%$150/sqft |
Source:  Canopy MLS as distributed by MLS GRID #4317045 Report a problem Canopy MLS as distributed by MLS GRID #4317045 Report a problem | ||
| 12/6/2025 | Listed for sale | $1,975,000$172/sqft |
Source: Canopy MLS as distributed by MLS GRID #4317045 Report a problem | ||
Public tax history
| Year | Property taxes | Tax assessment |
|---|---|---|
| 2025 | $19 -11.5% | $60 -4.8% |
| 2024 | $22 | $63 |
| 2023 | $22 +2.1% | $63 |
| 2022 | $21 -98.4% | $63 -98.4% |
| 2021 | $1,296 -91.3% | $3,828 -91.3% |
| 2020 | $14,929 +0.1% | $44,103 |
| 2019 | $14,913 +115.7% | $44,103 |
| 2018 | $6,915 +50.7% | $44,103 |
| 2017 | $4,589 | -- |
| 2016 | $4,589 | -- |
| 2015 | $4,589 | -- |
| 2014 | -- | -- |
Find assessor info on the county website
Monthly payment
Est. payment$--/mo
Payment breakdown
Explore the cost of this home by adjusting the details. Changes won't be saved.All calculations are estimates and provided by Zillow, Inc. for informational purposes only. Actual amounts may vary.
HOA fees may include property taxes on listings classified as Co-Ops. Contact the listing agent and/or owner for fee details.
Mortgage interest rates are dependent on a number of factors, including credit score, down payment, and repayment length. Interest rate data provided by Zillow Group Marketplace, Inc. as of 1/1/1970 from various mortgage lenders with which we have lead or other similar arrangements; the Estimated Payment is an average of those rates.
See how much you could borrow to make a competitive offer.
Climate risks
Neighborhood: 29067
Nearby schools
GreatSchools rating
- 9/10Kershaw Elementary SchoolGrades: PK-5Distance: 3.9 mi
- 5/10Andrew Jackson Middle SchoolGrades: 6-8Distance: 4.9 mi
- 5/10Andrew Jackson High SchoolGrades: 9-12Distance: 4.8 mi
Schools provided by the listing agent
- Elementary: Kershaw
- Middle: Andrew Jackson
- High: Andrew Jackson
Source: Canopy MLS as distributed by MLS GRID. This data may not be complete. We recommend contacting the local school district to confirm school assignments for this home.
- South Carolina
- Lancaster County
- Kershaw
- 29067
- 393 Youngs Bend Rd
Nearby cities
Nearby neighborhoods
Nearby zip codes
Other Kershaw Topics
