Stunning Columbia River views to catch sunrise-to-sunset, night-time river lights and ship/boat traffic. Neat and clean condo on the Columbia River. Flexible open loft floor plan; walk-in closet; spa-like bath. Prime location: fourth floor corner unit at the popular Cannery Loft Condominiums in Astoria. Easy access to Cannery Pier shops, river walk, Safeway and downtown Astoria. Covered riverfront balcony for drinks and dining. Vacant and EZ access.
Sold
$445,000
3930 Abbey Ln #401A, Astoria, OR 97103
2beds
1,316sqft
Residential, Condominium
Built in 2007
-- sqft lot
$449,800 Zestimate®
$338/sqft
$2,173 Estimated rent
Home value
$449,800
$369,000 - $544,000
$2,173/mo
Zestimate® history
Owner options
List your home for rent
$2,173/mo
Rent Zestimate®
Find your next renter with Zillow Rental Manager. Plus, with online applications, you can quickly screen prospective tenants – for free.
$2,173/mo
Rent Zestimate®
Refinance and save
$3,385/mo
Est. payment
Refinancing to a lower rate could help reduce your monthly payments and save thousands over the life of the loan.
$3,385/mo
Est. payment
Explore your selling options
Work with a Zillow partner agent
Leverage their expertise and Zillow's premium Showcase listings to get your home seen by more buyers.
Get startedList with your own agent
Get your home in front of millions of buyers by listing it on Zillow.
Learn how to do itSell it yourself
Take full control of how buyers see your home on Zillow by listing For Sale by Owner (FSBO).
List your homeWhat's special
Open loft floor planCovered riverfront balconyWalk-in closetColumbia river viewsNeat and clean condoSpa-like bath
Zillow last checked:
Listing updated:
Listed by:
Pamela Ackley 503-717-3796,
Windermere Realty Trust
Bought with:
Abby Rusinovich, 201223039
Coastal Living Real Estate
Source: RMLS (OR),MLS#: 24408926
Facts & features
Interior
Bedrooms & bathrooms
- Bedrooms: 2
- Bathrooms: 2
- Full bathrooms: 2
- Main level bathrooms: 1
Rooms
- Room types: Bedroom 2, Dining Room, Family Room, Kitchen, Living Room, Primary Bedroom
Primary bedroom
- Level: Upper
Bedroom 2
- Features: Studio
- Level: Main
Dining room
- Level: Main
Kitchen
- Level: Main
Living room
- Level: Main
Heating
- Forced Air
Cooling
- None
Appliances
- Included: Built-In Range, Dishwasher, Free-Standing Refrigerator, Microwave, Washer/Dryer, Electric Water Heater
Features
- High Ceilings, Studio, Kitchen Island
- Flooring: Wood
- Windows: Aluminum Frames, Double Pane Windows
- Basement: None
- Number of fireplaces: 1
- Fireplace features: Gas
Interior area
- Total structure area: 1,316
- Total interior livable area: 1,316 sqft
Property
Parking
- Parking features: Off Street
Accessibility
- Accessibility features: Accessible Elevator Installed, Parking, Accessibility
Features
- Levels: Two
- Stories: 2
- Entry location: Upper Floor
- Patio & porch: Covered Deck, Deck
- Has view: Yes
- View description: River
- Has water view: Yes
- Water view: River
- Waterfront features: River Front
- Body of water: Columbia River
Lot
- Features: Level
Details
- Parcel number: 56236
- Zoning: S2A
Construction
Type & style
- Home type: Condo
- Property subtype: Residential, Condominium
Materials
- Metal Siding
- Foundation: Slab
- Roof: Metal
Condition
- Resale
- New construction: No
- Year built: 2007
Utilities & green energy
- Sewer: Public Sewer
- Water: Public
Community & HOA
Community
- Features: Condo Elevator, Condo Concierge
- Security: Entry
- Subdivision: Cannery Loft Condominiums
HOA
- Has HOA: Yes
- Amenities included: Exterior Maintenance, Insurance, Maintenance Grounds, Sewer, Trash, Water
- HOA fee: $700 monthly
Location
- Region: Astoria
Financial & listing details
- Price per square foot: $338/sqft
- Annual tax amount: $5,258
- Date on market: 1/5/2024
- Cumulative days on market: 402 days
- Listing terms: Cash,Conventional,VA Loan
- Road surface type: Paved
Price history
| Date | Event | Price |
|---|---|---|
| 3/7/2025 | Sold | $445,000-6.3%$338/sqft |
Source:  RMLS (OR) #24408926 Report a problem RMLS (OR) #24408926 Report a problem | ||
| 2/11/2025 | Pending sale | $475,000$361/sqft |
Source: RMLS (OR) #24408926 Report a problem | ||
| 2/2/2025 | Listed for sale | $475,000$361/sqft |
Source: RMLS (OR) #24408926 Report a problem | ||
Public tax history
Tax history is unavailable.
Neighborhood: 97103
Nearby homes
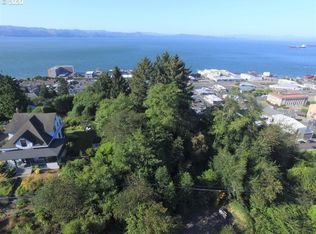
- $--10,018.8 Square FeetVl Tl #22299-AND22300, Astoria, OR 97103Off Market
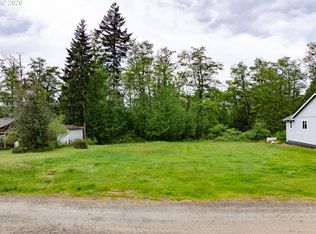
- $135,0000.5 AcresCamelia Rd, Astoria, OR 97103Lot/Land

- $--10,018.8 Square FeetAdj 1925 Se Hancock St, Astoria, OR 97103Off Market
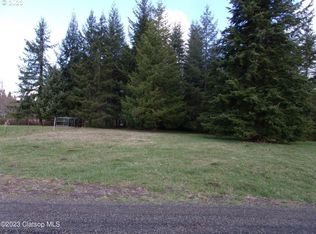
- $140,0001.21 AcresAdj 42051 Marty Ln, Astoria, OR 97103Sold
- $50,619-- bd-- ba-- sqft2314 SE 1st St, Astoria, OR 97103Off Market
- $455,0003 bd2 ba1k sqft2314 SE 1st St, Astoria, OR 97103Sold
- $435,2003 bd1 ba1.7k sqft2310 SE 1st St, Astoria, OR 97103Off Market
- $477,5002 bd1 ba1.3k sqft2480 SE 1st St, Astoria, OR 97103Off Market
Nearby schools
GreatSchools rating
- NAAstor Elementary SchoolGrades: K-2Distance: 1.5 mi
- 4/10Astoria Middle SchoolGrades: 6-8Distance: 1 mi
- 5/10Astoria Senior High SchoolGrades: 9-12Distance: 1.7 mi
Schools provided by the listing agent
- Elementary: Astoria
- Middle: Astoria
- High: Astoria
Source: RMLS (OR). This data may not be complete. We recommend contacting the local school district to confirm school assignments for this home.


Get pre-qualified for a loan
At Zillow Home Loans, we can pre-qualify you in as little as 5 minutes with no impact to your credit score.An equal housing lender. NMLS #10287.
- Oregon
- Clatsop County
- Astoria
- 97103
- 3930 Abbey Ln Unit 401A
Nearby cities
Nearby neighborhoods
Nearby zip codes
Other Astoria Topics
