BACK ON THE MARKET. IF YOU SHOWED IT BEFORE DON'T WAIT. WE ARE ACCEPTING OFFERS UNTIL 8 pm 7/20/26. AND MAKING A DECISION BY NOON ON MONDAY. PROPERTY SOLD AS-IS. Must have final contract approval by probate court. Lots of house for the money. Spacious 4 Bedroom 3 - 1/2 bath ranch. Vaulted great room with fireplace, dry bar, ceiling fan and open flow to the formal dining and entry. Large eat-in kitchen features built-in oven and cook-top, island with seating, dual pantries, planning desk and direct access to the three-season sun room. Breakfast area leads outside. Kitchen opens to a main-floor laundry with half bath. Primary suite includes a big walk-in closet, bay window and ceiling fan. Primary bath offers double vanity, separate soaking tub and shower, linen closet and marble flooring. Bedrooms 2–4 are roomy with ceiling fans and closet organizers. Finished lower level adds lots of extra living space with fireplace insert, full bath and abundant storage. Exterior highlights a circular paver patio off the three-season room with built-in grill. 3-car garage, stained six-panel wood doors and updated lighting. Located in Beautiful Barrington Downs which is an HOA and does not allow you to park commercial trucks or trailers outside your garage.
Active
Listed by: RE/MAX Results • Terry Gannon • Contact: 314-920-2018
$325,000
3930 Affirmed Dr, Florissant, MO 63034
4beds
4,667sqft
Single Family Residence
Built in 1988
0.34 Acres Lot
$-- Zestimate®
$70/sqft
$39/mo HOA
What's special
Abundant storageUpdated lightingLinen closetLarge eat-in kitchenBay windowDry barBreakfast area leads outside
- 9 days |
- 1,247 |
- 88 |
Likely to sell faster than
Zillow last checked:
Listing updated:
Listed by:
Terry Gannon 314-920-2018,
RE/MAX Results
Source: MARIS,MLS#: 26043581 Originating MLS: St. Louis Association of REALTORS
Originating MLS: St. Louis Association of REALTORSLoading...
Facts & features
Interior
Bedrooms & bathrooms
- Bedrooms: 4
- Bathrooms: 4
- Full bathrooms: 3
- 1/2 bathrooms: 1
- Main level bathrooms: 3
- Main level bedrooms: 4
Heating
- Forced Air, Natural Gas
Cooling
- Ceiling Fan(s), Central Air
Appliances
- Laundry: Main Level
Features
- Breakfast Room, Double Vanity, Eat-in Kitchen, Entrance Foyer, Kitchen Island, Open Floorplan, Pantry, Separate Dining, Special Millwork, Tub, Vaulted Ceiling(s), Walk-In Closet(s)
- Flooring: Carpet
- Basement: Full,Sleeping Area,Sump Pump
- Number of fireplaces: 1
- Fireplace features: Family Room, Great Room
Interior area
- Total structure area: 4,667
- Total interior livable area: 4,667 sqft
- Finished area above ground: 2,667
Property
Parking
- Total spaces: 3
- Parking features: Additional Parking, Concrete, Garage, Off Street
- Attached garage spaces: 3
Features
- Levels: One
- Exterior features: Barbecue
- Pool features: Community
Lot
- Size: 0.34 Acres
- Features: Level
Details
- Parcel number: 04J310588
- Special conditions: Listing As Is,Third Party Approval
Construction
Type & style
- Home type: SingleFamily
- Architectural style: Ranch,Traditional
- Property subtype: Single Family Residence
- Attached to another structure: Yes
Materials
- Brick Veneer, Vinyl Siding
- Foundation: Concrete Perimeter
Condition
- Fixer
- New construction: No
- Year built: 1988
Utilities & green energy
- Electric: Ameren
- Sewer: Public Sewer
- Water: Public
- Utilities for property: Electricity Connected, Natural Gas Connected, Sewer Connected
Community & HOA
Community
- Subdivision: Villages At Barrington Downs Sec I
HOA
- Has HOA: Yes
- Amenities included: Clubhouse, Pool
- Services included: Clubhouse, Common Area Maintenance, Other
- HOA fee: $465 annually
- HOA name: Villages at Barrington
Location
- Region: Florissant
Financial & listing details
- Price per square foot: $70/sqft
- Tax assessed value: $373,500
- Annual tax amount: $6,069
- Date on market: 7/10/2026
- Cumulative days on market: 9 days
- Listing terms: Cash,Conventional
- Ownership: Private
- Electric utility on property: Yes
Estimated market value
Not available
Estimated sales range
Not available
Not available
Price history
| Date | Event | Price |
|---|---|---|
| 7/17/2026 | Listed for sale | $325,000$70/sqft |
Source:  MARIS #26043581 Report a problem MARIS #26043581 Report a problem | ||
| 7/16/2026 | Contingent | $325,000$70/sqft |
Source: MARIS #26043581 Report a problem | ||
| 7/10/2026 | Listed for sale | $325,000+41.4%$70/sqft |
Source: MARIS #26043581 Report a problem | ||
| 12/15/2016 | Sold | -- |
Source: MARIS #16065851 Report a problem | ||
| 11/15/2016 | Pending sale | $229,900$49/sqft |
Source: Berkshire Hathaway HomeServices Select Properties #16065851 Report a problem | ||
| 11/8/2016 | Price change | $229,900-6.1%$49/sqft |
Source: Berkshire Hathaway HomeServices Select Properties #16065851 Report a problem | ||
| 10/11/2016 | Price change | $244,900-2%$52/sqft |
Source: Berkshire Hathaway HomeServices Select Properties #16065851 Report a problem | ||
| 8/15/2016 | Pending sale | $249,900$54/sqft |
Source: Coldwell Banker Gundaker - North County #16020311 Report a problem | ||
| 7/19/2016 | Price change | $249,900-3.8%$54/sqft |
Source: Coldwell Banker Gundaker - North County #16020311 Report a problem | ||
| 6/7/2016 | Price change | $259,900-1.9%$56/sqft |
Source: Coldwell Banker Gundaker - North County #16020311 Report a problem | ||
| 5/7/2016 | Listed for sale | $265,000$57/sqft |
Source: Coldwell Banker Gundaker - North County #16020311 Report a problem | ||
| 4/4/2016 | Listing removed | $265,000$57/sqft |
Source: Coldwell Banker Gundaker - North County #16020311 Report a problem | ||
| 3/31/2016 | Listed for sale | $265,000$57/sqft |
Source: Coldwell Banker Gundaker - North County #16020311 Report a problem | ||
| 3/29/2004 | Sold | -- |
Source: Public Record Report a problem | ||
Public tax history
| Year | Property taxes | Tax assessment |
|---|---|---|
| 2025 | $6,069 +5.6% | $70,970 +11.1% |
| 2024 | $5,748 +0.3% | $63,900 |
| 2023 | $5,728 +11% | $63,900 +24.8% |
| 2022 | $5,161 +5.7% | $51,220 |
| 2021 | $4,882 +4.4% | $51,220 +12% |
| 2020 | $4,678 +2.6% | $45,720 |
| 2019 | $4,559 | $45,720 +10.1% |
| 2018 | $4,559 | $41,520 |
| 2017 | $4,559 +0.1% | $41,520 +7.9% |
| 2016 | $4,553 +6.1% | $38,470 |
| 2015 | $4,290 | $38,470 +14% |
| 2014 | $4,290 +17.9% | $33,750 |
| 2013 | $3,640 | $33,750 -25.1% |
| 2012 | -- | $45,070 |
| 2011 | -- | $45,070 -6.2% |
| 2010 | $4,689 +4.1% | $48,050 |
| 2009 | $4,506 +2.7% | $48,050 -9.4% |
| 2008 | $4,386 +14.6% | $53,010 |
| 2007 | $3,826 | $53,010 +22.2% |
| 2006 | $3,826 +2.5% | $43,390 |
| 2005 | $3,734 +20% | $43,390 +8.2% |
| 2003 | $3,112 +5.6% | $40,110 +4.2% |
| 2002 | $2,948 +3% | $38,510 |
| 2001 | $2,862 | $38,510 |
Find assessor info on the county website
Monthly payment
Est. payment
Payment breakdown
Explore the cost of this home by adjusting the details. Changes won't be saved.Climate risks
Neighborhood: 63034
Nearby schools
GreatSchools rating
- 6/10Brown Elementary SchoolGrades: PK-5Distance: 0.8 mi
- 2/10North Middle SchoolGrades: 6-8Distance: 1.4 mi
- 2/10Hazelwood Central High SchoolGrades: 9-12Distance: 0.8 mi
Schools provided by the listing agent
- Elementary: Brown Elem.
- Middle: Central Middle
- High: Hazelwood Central High
Source: MARIS. This data may not be complete. We recommend contacting the local school district to confirm school assignments for this home.
- $344,3003 bd2 ba2.4k sqft3936 Affirmed Dr, Florissant, MO 63034Off Market
- $310,0003 bd2 ba2.6k sqft3926 Affirmed Dr, Florissant, MO 63034Off Market
- $345,7003 bd2 ba2.6k sqft1112 Gold Cup Ct, Florissant, MO 63034Off Market
- $373,8004 bd2 ba3.5k sqft1106 Gold Cup Ct, Florissant, MO 63034Off Market
- $340,7003 bd2 ba2.6k sqft3929 Affirmed Dr, Florissant, MO 63034Off Market
- $341,0003 bd2 ba2.4k sqft3920 Affirmed Dr, Florissant, MO 63034Off Market
- $--4 bd4 ba3.3k sqft3925 Affirmed Dr, Florissant, MO 63034Sold
- $323,4003 bd2 ba2.5k sqft3942 Affirmed Dr, Florissant, MO 63034Off Market
A local agent can set up tours, give advice and negotiate with sellers.
A local lender can help you make sure your offer is ready when you are.
Similar homes
- $329,9004 bd3 ba2.5k sqft16740 N Fork Ridge Dr, Florissant, MO 63034For Sale

 MLS ID #26039453, Beatrice C Covington, Emmanuel Jamar Realty Group. MARIS
 - $325,0004 bd3 ba2.3k sqft4207 Goodness Ct, Florissant, MO 63034For Sale
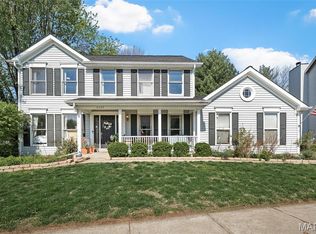 MLS ID #26028869, Jordan M Landolt, Real Broker LLC. MARIS
 - $324,9004 bd4 ba2.5k sqft2433 Lavin Ct, Florissant, MO 63033For Sale
 MLS ID #26028211, Lawrence Berry, Focus Realty Group, LLC. MARIS
 - $328,0004 bd4 ba2.5k sqft4647 Robbins Grove Dr, Florissant, MO 63034For Sale
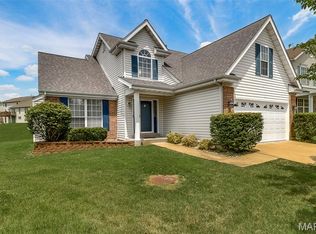 MLS ID #26022467, Denise Maxwell, RedKey Realty Leaders. MARIS
 - $420,0004 bd3 ba3.7k sqft1222 Hermans Lake Dr, Florissant, MO 63034For SaleMLS ID #26033163, Terry Gannon, RE/MAX Results. MARIS
- $380,0003 bd2 ba2.3k sqft13 Castle Dr, Florissant, MO 63034For SaleMLS ID #26043228, Kathy L Burks, Nettwork Global. MARIS
- $394,9004 bd3 ba2.7k sqft4025 Barington Ct, Florissant, MO 63034For SaleMLS ID #26028574, Lawanda Gibson, Select Group Realty. MARIS
- $270,0004 bd4 ba2.8k sqft4162 Bugle Bend Dr, Florissant, MO 63034For SaleMLS ID #26033923, Julie M Smith, Tarrant and Harman Real Estate and Auction Co. MARIS
- $365,0004 bd3 ba2.8k sqft3908 Jost Farm Way, Florissant, MO 63034For SaleMLS ID #26034525, Jessica B Berchtold, Narrative Real Estate. MARIS
- $450,0005 bd4 ba4k sqft235 Quindaro Dr, Florissant, MO 63034For SaleMLS ID #26012671, John K Platten, Keller Williams Realty West. MARIS
- $409,0004 bd4 ba2.8k sqft15552 Debridge Way, Florissant, MO 63034For SaleMLS ID #26017707, David Triggs, Realty 360 Group. MARIS
- $389,9003 bd3 ba2.4k sqft4369 Margaret Ridge Dr, Florissant, MO 63034For SaleMLS ID #26022954, Lawanda Gibson, Select Group Realty. MARIS
- $372,5004 bd3 ba2.9k sqft102 August Pl, Florissant, MO 63034For SaleMLS ID #26028306, Louis J Schello, Dielmann Sotheby's International Realty. MARIS
- $412,0004 bd4 ba2.8k sqft11 Moselle Ct, Florissant, MO 63031For SaleMLS ID #26043167, Jolonda J Hibbler, DRG - Delhougne Realty Group. MARIS
- $289,0003 bd3 ba2.7k sqft12939 Broadridge Ln, Florissant, MO 63033For SaleMLS ID #26040700, Marti L Poe, Coldwell Banker Premier Group. MARIS
- $300,0004 bd3 ba2.5k sqft269 Westwood Pl, East Alton, IL 62024For SaleMLS ID #26038686, Angela S Judd Uram, Coldwell Banker Brown Realtors. MARIS
- $395,9003 bd3 ba2.9k sqft1860 Chateau Du Mont Dr, Florissant, MO 63031For SaleMLS ID #26015025, Mary Montgomery, Coldwell Banker Realty - Gundaker. MARIS
- $324,9004 bd3 ba2.3k sqft41 Glen Echo Dr, Glen Carbon, IL 62034For SaleMLS ID #26041840, Tami & Zak A Dittamore, RE/MAX Alliance. MARIS
- $260,0002 bd3 ba2.7k sqft101 Robbins Way Dr, Florissant, MO 63034For SaleMLS ID #25071468, Rhonda V Jones, Keller Williams Chesterfield. MARIS
- $299,0003 bd3 ba2.5k sqft6632 Blossom View Dr, Florissant, MO 63033For SaleMLS ID #26041913, Catherine A Pfeiffer, Vancil Brothers Realty. MARIS
