Spacious and inviting 4-bedroom, 2-bath home featuring a comfortable open floor plan designed for modern living. The seamless flow between the living, dining, and kitchen areas makes it perfect for both everyday living and entertaining. Stay cool year-round with refrigerated A/C. Generously sized bedrooms offer flexibility for family, guests, or a home office. Conveniently located near shopping, restaurants, and everyday amenities. A great opportunity to enjoy comfort, space, and functionality all in one!
Pending
Price cut: $10K (8/1)
$289,000
3930 Agua Caliente Dr, Las Cruces, NM 88012
4beds
1,885sqft
Single Family Residence, Residential
Built in 2014
5,662 Square Feet Lot
$-- Zestimate®
$153/sqft
$-- HOA
What's special
Generously sized bedrooms
- 141 days
- 79
- 6
Likely to sell faster than
Zillow last checked:
Listing updated:
Listed by:
Guadalupe Fernandez 575-545-2851,
Volare Realty Group LLC 575-545-2851
Source: SNMMLS as distributed by MLS GRID,MLS#: 2601271
Facts & features
Interior
Bedrooms & bathrooms
- Bedrooms: 4
- Bathrooms: 2
- Full bathrooms: 2
Primary bathroom
- Description: Double Sinks,With Full Bath,Garden Tub,Glass Block,Tile Floor
Dining room
- Features: Chandelier, Tile
Kitchen
- Features: Breakfast Bar, Wood Cabinets, Refrigerator, Pantry, Microwave Oven, Granite Counters, Gas Range, Garbage Disposal, Built-in Dishwasher, Tile Floor
Living room
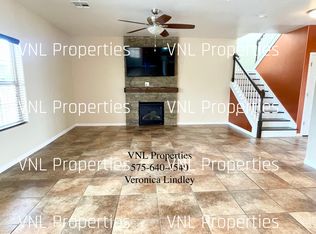
- Features: Built in Bookcase, Sliding Glass Doors, Tile, Fireplace, Ceiling Fan
Heating
- Natural Gas Available, Forced Air
Cooling
- Central Air
Appliances
- Included: Water Softener
- Laundry: Utility Room
Features
- Smart Home, Open Floorplan, Wired for Sound
- Flooring: Flooring Foundation: Slab
- Windows: Double Pane Windows
- Basement: None
- Number of fireplaces: 1
Interior area
- Total structure area: 1,885
- Total interior livable area: 1,885 sqft
Property
Parking
- Total spaces: 2
- Parking features: Garage
- Garage spaces: 2
Features
- Levels: One
- Stories: 1
- Fencing: Rock
- Has view: Yes
Lot
- Size: 5,662 Square Feet
- Dimensions: 0 to .24 AC
- Features: Amenities: View Mountains
Details
- Parcel number: 4008130462486
Construction
Type & style
- Home type: SingleFamily
- Architectural style: Pueblo
- Property subtype: Single Family Residence, Residential
Materials
- Frame, Stucco
- Roof: Flat
Condition
- New construction: No
- Year built: 2014
Utilities & green energy
- Sewer: Public Sewer
- Water: Public
- Utilities for property: City Gas, El Paso Electric
Community & HOA
Community
- Subdivision: Dos Lados Estates
HOA
- Has HOA: No
Location
- Region: Las Cruces
Financial & listing details
- Price per square foot: $153/sqft
- Tax assessed value: $249,074
- Annual tax amount: $2,515
- Date on market: 4/20/2026
- Electric utility on property: Yes
Estimated market value
Not available
Estimated sales range
Not available
Not available
Price history
| Date | Event | Price |
|---|---|---|
| 8/8/2026 | Pending sale | $289,000$153/sqft |
Source: SNMMLS as distributed by MLS GRID #2601271 Report a problem | ||
| 8/1/2026 | Price change | $289,000-3.3%$153/sqft |
Source: SNMMLS as distributed by MLS GRID #2601271 Report a problem | ||
| 6/30/2026 | Price change | $299,000-5.1%$159/sqft |
Source: SNMMLS as distributed by MLS GRID #2601271 Report a problem | ||
| 4/20/2026 | Listed for sale | $315,000$167/sqft |
Source: SNMMLS as distributed by MLS GRID #2601271 Report a problem | ||
| 11/18/2020 | Listing removed | $1,595$1/sqft |
Source: Revolution Realty, LLC Report a problem | ||
| 11/2/2020 | Listed for rent | $1,595$1/sqft |
Source: Revolution Realty, LLC Report a problem | ||
Public tax history
| Year | Property taxes | Tax assessment |
|---|---|---|
| 2025 | $2,515 -0.6% | $83,025 |
| 2024 | $2,529 +1.4% | $83,025 +3% |
| 2023 | $2,493 +1.6% | $80,607 +3% |
| 2022 | $2,455 +3.4% | $78,259 +3% |
| 2021 | $2,375 -0.5% | $75,980 |
| 2020 | $2,387 +2.7% | $75,980 +3% |
| 2019 | $2,324 +0.6% | $73,767 |
| 2018 | $2,310 | $73,767 |
| 2017 | $2,310 +8.9% | $73,767 |
| 2016 | $2,120 -1.3% | $73,767 +145.9% |
| 2015 | $2,149 +633.8% | $30,000 |
| 2014 | $293 | $30,000 |
Find assessor info on the county website
Monthly payment
Est. payment
Payment breakdown
Explore the cost of this home by adjusting the details. Changes won't be saved.Climate risks
Neighborhood: 88012
Similar homes
- $329,9004 bd3 ba2.1k sqft3748 Piedras Negras Dr, Las Cruces, NM 88012For Sale
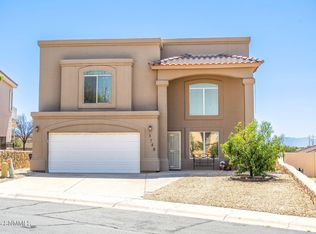 MLS ID #2602385, Lindsay Trejo, Select Realty Group, LLC. SNMMLS as distributed by MLS GRID
 - $320,0003 bd2 ba1.5k sqft3860 Calle Arriba, Las Cruces, NM 88012For Sale
 MLS ID #2602592, Lisa Crissi Rivera, EXIT Realty Horizons. SNMMLS as distributed by MLS GRID
 - $280,0003 bd3 ba1.6k sqft4638 Mesita St, Las Cruces, NM 88012For Sale
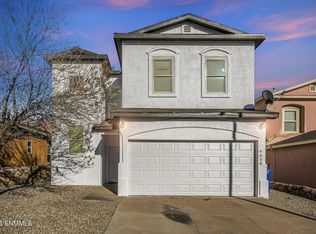 MLS ID #2602019, Monica M Escamilla, Keller Williams Realty. SNMMLS as distributed by MLS GRID
 - $299,9004 bd3 ba1.7k sqft6271 Whitetail Rd, Las Cruces, NM 88012For Sale
 MLS ID #2601582, Adrianna J Hernandez, Prosper Real Estate. SNMMLS as distributed by MLS GRID
