Distinctive, bright, open and airy 3 Bedroom, 2 Bath Rambler carefully designed for comfort, style and function features tastefully redesigned kitchen with high quality abundant white cabinetry, granite counters, recessed lighting. SS Appliances, Breakfast Bar, Built-in buffet and Bayed dining space with notable westerly yard views, Main level family room opens to expansive tiered decking with inspired beautifully landscaped rear yard offering privacy, ambiance and tranquility for special moments to relax and enjoy! Lower level offers Recreation, hobby/storage spaces with convenient updated three/quarter bathroom. Stamped concrete front sidewalk and entry porch space with easterly views. Concrete driveway leads to Spacious Two plus car garage, Home boasts a convenient location close to services, dining. Truly an exceptional residence you will be proud to call home!
Closed
$375,000
3930 Alabama Ave S, Saint Louis Park, MN 55416
3beds
2,545sqft
Single Family Residence
Built in 1953
0.52 Acres Lot
$536,500 Zestimate®
$147/sqft
$3,165 Estimated rent
Home value
$536,500
$494,000 - $585,000
$3,165/mo
Zestimate® history
Owner options
List your home for rent
$3,165/mo
Rent Zestimate®
Find your next renter with Zillow Rental Manager. Plus, with online applications, you can quickly screen prospective tenants – for free.
$3,165/mo
Rent Zestimate®
Refinance and save
$2,404/mo
Est. payment
Refinancing to a lower rate could help reduce your monthly payments and save thousands over the life of the loan.
$2,404/mo
Est. payment
Explore your selling options
Work with a Zillow partner agent
Leverage their expertise and Zillow's premium Showcase listings to get your home seen by more buyers.
Get startedList with your own agent
Get your home in front of millions of buyers by listing it on Zillow.
Learn how to do itSell it yourself
Take full control of how buyers see your home on Zillow by listing For Sale by Owner (FSBO).
List your homeWhat's special
Zillow last checked:
Listing updated:
Listed by:
Charles A Nichols 952-212-3200,
Coldwell Banker Realty
Bought with:
Lisa Wichmann
eXp Realty
Source: NorthstarMLS as distributed by MLS GRID,MLS#: 6449612
Facts & features
Interior
Bedrooms & bathrooms
- Bedrooms: 3
- Bathrooms: 2
- 3/4 bathrooms: 2
Bedroom
- Level: Main
- Area: 165 Square Feet
- Dimensions: 15 x 11
Bedroom 2
- Level: Main
- Area: 154 Square Feet
- Dimensions: 14 x 11
Bedroom 3
- Level: Main
- Area: 100 Square Feet
- Dimensions: 10 x 10
Bonus room
- Level: Lower
- Area: 180 Square Feet
- Dimensions: 18x10
Deck
- Level: Main
- Area: 240 Square Feet
- Dimensions: 20 x 12
Family room
- Level: Main
- Area: 180 Square Feet
- Dimensions: 18 x 10
Kitchen
- Level: Main
- Area: 285 Square Feet
- Dimensions: 19 x 15
Living room
- Level: Main
- Area: 252 Square Feet
- Dimensions: 21 x 12
Porch
- Level: Main
- Area: 66 Square Feet
- Dimensions: 11 x 6
Recreation room
- Level: Lower
- Area: 759 Square Feet
- Dimensions: 33x23
Workshop
- Level: Lower
- Area: 170 Square Feet
- Dimensions: 17x10
Heating
- Forced Air
Cooling
- Central Air
Appliances
- Included: Cooktop, Dishwasher, Disposal, Dryer, Exhaust Fan, Gas Water Heater, Microwave, Range, Refrigerator, Washer, Water Softener Owned
- Laundry: In Basement
Features
- Basement: Egress Window(s),Finished,Storage Space
- Has fireplace: No
Interior area
- Total structure area: 2,545
- Total interior livable area: 2,545 sqft
- Finished area above ground: 1,436
- Finished area below ground: 1,109
Property
Parking
- Total spaces: 2
- Parking features: Detached Garage, Concrete, Garage Door Opener
- Garage spaces: 2
- Has uncovered spaces: Yes
- Details: Garage Dimensions (26 x 24), Garage Door Height (8), Garage Door Width (16)
Accessibility
- Accessibility features: None
Features
- Levels: One
- Stories: 1
- Patio & porch: Deck
- Fencing: Wood
Lot
- Size: 0.52 Acres
- Dimensions: 235 x 267 x 29 x 170
- Features: Tree Coverage - Medium
Details
- Foundation area: 1144
- Parcel number: 2111721230102
- Zoning description: Residential-Single Family
Construction
Type & style
- Home type: SingleFamily
- Property subtype: Single Family Residence
Materials
- Block, Concrete, Frame
Condition
- New construction: No
- Year built: 1953
Utilities & green energy
- Electric: 200+ Amp Service, Power Company: Xcel Energy
- Gas: Natural Gas
- Sewer: City Sewer/Connected, City Sewer - In Street
- Water: City Water/Connected, City Water - In Street
Community & HOA
HOA
- Has HOA: No
Location
- Region: Saint Louis Park
Financial & listing details
- Price per square foot: $147/sqft
- Tax assessed value: $471,900
- Annual tax amount: $6,278
- Date on market: 10/18/2023
- Cumulative days on market: 45 days
- Road surface type: Paved
Price history
| Date | Event | Price |
|---|---|---|
| 12/22/2023 | Sold | $375,000-10.7%$147/sqft |
Source:  NorthstarMLS as distributed by MLS GRID #6449612 Report a problem NorthstarMLS as distributed by MLS GRID #6449612 Report a problem | ||
| 12/8/2023 | Pending sale | $419,900$165/sqft |
Source: NorthstarMLS as distributed by MLS GRID #6449612 Report a problem | ||
| 11/15/2023 | Price change | $419,900-3.4%$165/sqft |
Source: NorthstarMLS as distributed by MLS GRID #6449612 Report a problem | ||
| 10/29/2023 | Price change | $434,900-6.5%$171/sqft |
Source: NorthstarMLS as distributed by MLS GRID #6449612 Report a problem | ||
| 10/24/2023 | Listed for sale | $464,900$183/sqft |
Source: NorthstarMLS as distributed by MLS GRID #6449612 Report a problem | ||
Public tax history
| Year | Property taxes | Tax assessment |
|---|---|---|
| 2025 | $5,708 -5.7% | $471,900 +13.7% |
| 2024 | $6,050 -3.6% | $415,000 -8.6% |
| 2023 | $6,278 +12.7% | $454,000 -3.3% |
| 2022 | $5,573 +21.1% | $469,700 +12.9% |
| 2021 | $4,601 -6.7% | $416,100 +18.3% |
| 2020 | $4,930 +7.1% | $351,800 -2.5% |
| 2019 | $4,601 -6.7% | $360,800 +7.4% |
| 2018 | $4,930 +5% | $336,000 +17.9% |
| 2017 | $4,694 +18.6% | $285,100 +5.3% |
| 2016 | $3,957 +2.1% | $270,800 |
| 2015 | $3,877 -3% | $270,800 +7.5% |
| 2014 | $3,998 +4.2% | $251,800 -5% |
| 2013 | $3,835 -1.3% | $265,000 -2.9% |
| 2012 | $3,886 +1.7% | $272,900 -4% |
| 2011 | $3,822 +5.4% | $284,200 -3% |
| 2010 | $3,625 +2.4% | $293,100 0% |
| 2009 | $3,541 +10.2% | $293,200 +10.4% |
| 2006 | $3,213 +10.6% | $265,700 +15% |
| 2005 | $2,905 +10.7% | $231,100 +15% |
| 2004 | $2,625 +9.9% | $201,000 +12% |
| 2002 | $2,389 -34.6% | $179,500 |
| 2001 | $3,652 | -- |
Find assessor info on the county website
Neighborhood: Brooklawns
Nearby homes
- $460,4004 bd2 ba2.2k sqft3934 Alabama Ave S, Saint Louis Park, MN 55416Off Market
- $354,6003 bd1 ba1.3k sqft3925 Brunswick Ave S, Saint Louis Park, MN 55416Off Market
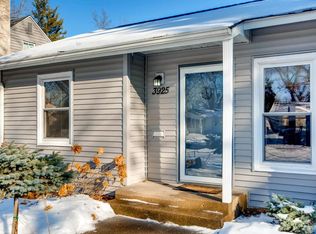
- $392,9004 bd1 ba1.3k sqft3938 Alabama Ave S, Saint Louis Park, MN 55416Off Market
- $463,9004 bd2 ba2k sqft3923 Brunswick Ave S, Saint Louis Park, MN 55416Off Market
- $330,1003 bd1 ba1.1k sqft3922 Alabama Ave S, Saint Louis Park, MN 55416Off Market
- $801,3004 bd4 ba3.3k sqft3929 Brunswick Ave S, Saint Louis Park, MN 55416Off Market
- $267,1002 bd1 ba928 sqft3919 Brunswick Ave S, Saint Louis Park, MN 55416Off Market
- $373,6003 bd2 ba1.6k sqft3931 Brunswick Ave S, Saint Louis Park, MN 55416Off Market
Nearby schools
GreatSchools rating
- 7/10Susan Lindgren Elementary SchoolGrades: K-5Distance: 0.8 mi
- 5/10St. Louis Park Middle SchoolGrades: 6-8Distance: 2.5 mi
- 8/10St. Louis Park Senior High SchoolGrades: 9-12Distance: 0.9 mi
Get a cash offer in 3 minutes
Find out how much your home could sell for in as little as 3 minutes with a no-obligation cash offer.
Estimated market value
$536,500
Get a cash offer in 3 minutes
Find out how much your home could sell for in as little as 3 minutes with a no-obligation cash offer.
Estimated market value
$536,500
- Minnesota
- Hennepin County
- Saint Louis Park
- 55416
- Brooklawns
- 3930 Alabama Ave S
Nearby cities
Nearby neighborhoods
Nearby zip codes
Other Saint Louis Park Topics
- Apartments for Rent in 55416
- Houses for Sale in 55416
- Houses for Rent in 55416
- 55416 Real Estate
- Saint Louis Park Condos
- Houses for Sale in Saint Louis Park
- Newest Listings in Saint Louis Park
- Saint Louis Park Home Values
- Saint Louis Park Real Estate Agents
- Saint Louis Park Refinance
- Saint Louis Park Mortgage Rates
