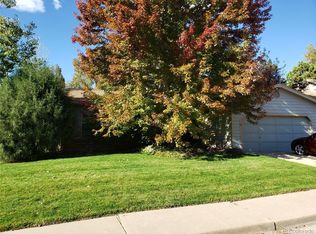
2934 finished sq ft, 4 bed, 3 bath home in North Boulder, near everything Boulderites want. Modern kitchen (2022) has marble countertops w lots of counter space, a center island, a tall pantry, Bosch induction cooktop, & stainless wall oven. Large living room w Cathedral ceilings & cozy fireplace. Remodeled primary & upstairs bathrooms have radiant heat floors. Semi-finished basement w family room, fifth bedroom/office, & storage/exercise room provide plenty of space for guests, home offices, and hobby nooks. Finished two-car garage has plenty of room for vehicles and tools. Sunny, south-facing corner lot w mature trees, terraced garden beds, new wraparound cedar fence w three gates (2023), & paver brick patio. Major systems are all current: geothermal heat pump (2023) for efficient year-round comfort, 200-amp electrical panel (2020), whole-house humidifier (2021), radon mitigation (2020), and fresh interior (2023/2026) & exterior paint (2026).The Palo Park neighborhood delivers the Boulder lifestyle at its best - short walks to parks, the Four Mile Creek path & broader trail network. The library and rec center are minutes away; North Boulder cafes and groceries are a 10-minute bike ride; the Diagonal Highway is 6 minutes by car.
Sold for $1,285,000
Zillow last checked:
Listing updated:
Bought with:
Kelly Moye, 1327538
Compass-Denver
Source: IRES as distributed by MLS GRID,MLS#: 1061078
Price history
| Date | Event | Price |
|---|---|---|
| 7/20/2026 | Sold | $1,285,000$453/sqft |
Source:  IRES as distributed by MLS GRID #1061078 Report a problem IRES as distributed by MLS GRID #1061078 Report a problem | ||
| 6/17/2026 | Pending sale | $1,285,000$453/sqft |
Source:  REcolorado as distributed by MLS GRID #IR1061078 Report a problem REcolorado as distributed by MLS GRID #IR1061078 Report a problem | ||
| 6/5/2026 | Listed for sale | $1,285,000+71.3%$453/sqft |
Source: IRES as distributed by MLS GRID #1061078 Report a problem | ||
| 8/21/2020 | Sold | $750,000-2%$265/sqft |
Source: IRES as distributed by MLS GRID #917572 Report a problem | ||
| 7/24/2020 | Pending sale | $765,000$270/sqft |
Source: Re/max Of Boulder #5937419 Report a problem | ||
| 7/21/2020 | Price change | $765,000-2.5%$270/sqft |
Source: Re/max Of Boulder #5937419 Report a problem | ||
| 7/9/2020 | Listed for sale | $784,900$277/sqft |
Source: RE/MAX of Boulder, Inc #917572 Report a problem | ||

Get a cash offer in 3 minutes
Find out how much your home could sell for in as little as 3 minutes with a no-obligation cash offer.
Estimated market value
$1,275,000
