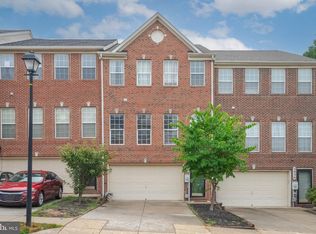
Welcome to 3930 Ballet Way, a stunning end-unit townhouse in Blackburn Village! This spacious and light-filled end-unit home has been beautifully remodeled and is move-in ready. With a two-car garage and additional two-car driveway parking, convenience is at your doorstep. Step inside to a fully finished lower level, perfect for a media room, home gym, or game space—complete with a full bathroom and walkout access to the backyard. The main level boasts an open floor plan, featuring a bright family room with a cozy fireplace, a spacious living area and a modern kitchen equipped with granite countertops, stainless steel appliances, a kitchen island, and ample counter space. Upstairs, you'll find three generously sized bedrooms and two full bathrooms. The primary suite is a true retreat with a walk-in closet and an ensuite bath. The additional bedrooms are also spacious, and the convenience of laundry on the second level makes everyday living a breeze.
Sold for $550,000
$550,000
3930 Ballet Way, Burtonsville, MD 20866
3beds
2,318sqft
Townhouse
Built in 2001
2,240 Square Feet Lot
$555,400 Zestimate®
$237/sqft
$3,234 Estimated rent
Home value
$555,400
$505,000 - $605,000
$3,234/mo
Zestimate® history
Owner options
List your home for rent
$3,234/mo
Rent Zestimate®
Find your next renter with Zillow Rental Manager. Plus, with online applications, you can quickly screen prospective tenants – for free.
$3,234/mo
Rent Zestimate®
Refinance and save
$3,409/mo
Est. payment
Refinancing to a lower rate could help reduce your monthly payments and save thousands over the life of the loan.
$3,409/mo
Est. payment
Explore your selling options
Work with a Zillow partner agent
Leverage their expertise and Zillow's premium Showcase listings to get your home seen by more buyers.
Get startedList with your own agent
Get your home in front of millions of buyers by listing it on Zillow.
Learn how to do itSell it yourself
Take full control of how buyers see your home on Zillow by listing For Sale by Owner (FSBO).
List your homeWhat's special
Cozy fireplaceModern kitchenGame spaceWalk-in closetStunning end-unit townhouseTwo-car garageMove-in ready
Zillow last checked:
Listing updated:
Listed by:
Liz Saunders 202-999-5162,
Compass
Bought with:
Angela Simmons, 587778
CENTURY 21 New Millennium
Source: Bright MLS,MLS#: MDMC2169832
Facts & features
Interior
Bedrooms & bathrooms
- Bedrooms: 3
- Bathrooms: 4
- Full bathrooms: 3
- 1/2 bathrooms: 1
- Main level bathrooms: 1
Kitchen
- Level: Main
Living room
- Level: Main
Heating
- Forced Air, Natural Gas
Cooling
- Central Air, Electric
Appliances
- Included: Dishwasher, Disposal, Exhaust Fan, Refrigerator, Stainless Steel Appliance(s), Cooktop, Gas Water Heater
- Laundry: Upper Level
Features
- Upgraded Countertops, Pantry, Bathroom - Walk-In Shower, Kitchen Island, Cathedral Ceiling(s), 9'+ Ceilings, Vaulted Ceiling(s)
- Flooring: Carpet
- Windows: Skylight(s)
- Basement: Other
- Number of fireplaces: 1
- Fireplace features: Gas/Propane
Interior area
- Total structure area: 2,318
- Total interior livable area: 2,318 sqft
- Finished area above ground: 2,318
Property
Parking
- Total spaces: 4
- Parking features: Garage Faces Front, Attached, Driveway
- Attached garage spaces: 2
- Uncovered spaces: 2
Accessibility
- Accessibility features: None
Features
- Levels: Three
- Stories: 3
- Pool features: None
- Has spa: Yes
- Spa features: Bath
Lot
- Size: 2,240 sqft
Details
- Additional structures: Above Grade, Below Grade
- Parcel number: 160503280993
- Zoning: R90
- Special conditions: Standard
Construction
Type & style
- Home type: Townhouse
- Architectural style: Colonial
- Property subtype: Townhouse
Materials
- Brick Front
- Foundation: Slab
- Roof: Shingle
Condition
- New construction: No
- Year built: 2001
Utilities & green energy
- Sewer: Public Sewer
- Water: Public
- Utilities for property: Cable Available, Natural Gas Available
Community & neighborhood
Location
- Region: Burtonsville
- Subdivision: Blackburn Village
HOA & financial
HOA
- Has HOA: Yes
- HOA fee: $96 monthly
- Association name: BLACKBURN VILLAGE
Other
Other facts
- Listing agreement: Exclusive Right To Sell
- Ownership: Fee Simple
Price history
| Date | Event | Price |
|---|---|---|
| 6/20/2025 | Sold | $550,000$237/sqft |
Source:  Bright MLS #MDMC2169832 Report a problem Bright MLS #MDMC2169832 Report a problem | ||
| 5/8/2025 | Contingent | $550,000$237/sqft |
Source: Bright MLS #MDMC2169832 Report a problem | ||
| 5/1/2025 | Listed for sale | $550,000+10%$237/sqft |
Source: Bright MLS #MDMC2169832 Report a problem | ||
| 10/7/2021 | Sold | $500,000$216/sqft |
Source: Bright MLS #MDMC2007238 Report a problem | ||
| 9/10/2021 | Pending sale | $500,000$216/sqft |
Source: Bright MLS #MDMC2007238 Report a problem | ||
| 8/21/2021 | Listed for sale | $500,000+13.7%$216/sqft |
Source: Bright MLS #MDMC2007238 Report a problem | ||
| 3/6/2006 | Sold | $439,900+71.6%$190/sqft |
Source: Public Record Report a problem | ||
| 11/8/2001 | Sold | $256,318$111/sqft |
Source: Public Record Report a problem | ||
Public tax history
| Year | Property taxes | Tax assessment |
|---|---|---|
| 2025 | $4,869 +1.9% | $443,033 +6.7% |
| 2024 | $4,779 +7.1% | $415,167 +7.2% |
| 2023 | $4,462 +7.5% | $387,300 +2.9% |
| 2022 | $4,152 +3.1% | $376,233 +3% |
| 2021 | $4,026 +3.1% | $365,167 +3.1% |
| 2020 | $3,906 +4.4% | $354,100 |
| 2019 | $3,743 -0.2% | $354,100 +4.3% |
| 2018 | $3,750 -1.2% | $339,433 +2.2% |
| 2017 | $3,796 +5.9% | $332,100 +3.8% |
| 2016 | $3,585 | $319,833 +4% |
| 2015 | $3,585 | $307,567 +4.2% |
| 2014 | $3,585 | $295,300 |
| 2013 | -- | $295,300 |
| 2012 | -- | $295,300 -14.7% |
| 2011 | -- | $346,310 |
| 2010 | -- | $346,310 |
| 2009 | -- | $346,310 -19.3% |
| 2008 | -- | $429,380 +18% |
| 2007 | -- | $364,016 +21.9% |
| 2006 | -- | $298,653 +28% |
| 2005 | -- | $233,290 +8.6% |
| 2004 | -- | $214,736 |
| 2003 | -- | $214,736 +20.9% |
| 2002 | -- | $177,630 +173.3% |
| 2001 | -- | $65,000 |
Find assessor info on the county website
Neighborhood: 20866
Nearby schools
GreatSchools rating
- 4/10Burtonsville Elementary SchoolGrades: K-5Distance: 0.7 mi
- 2/10Benjamin Banneker Middle SchoolGrades: 6-8Distance: 1 mi
- 5/10Paint Branch High SchoolGrades: 9-12Distance: 1.3 mi
Schools provided by the listing agent
- District: Montgomery County Public Schools
Source: Bright MLS. This data may not be complete. We recommend contacting the local school district to confirm school assignments for this home.
Get a cash offer in 3 minutes
Find out how much your home could sell for in as little as 3 minutes with a no-obligation cash offer.
Estimated market value
$555,400
Get a cash offer in 3 minutes
Find out how much your home could sell for in as little as 3 minutes with a no-obligation cash offer.
Estimated market value
$555,400
- Maryland
- Montgomery County
- Burtonsville
- 20866
- 3930 Ballet Way
Nearby cities
Nearby zip codes
Other Burtonsville Topics
