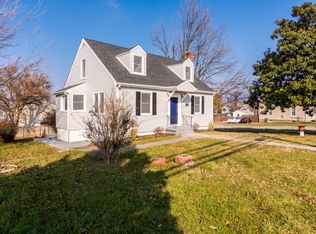
Financing fell through. Back on the market. This exquisite split foyer home offers a perfect blend of comfort and sophistication. With 1,548 square feet of thoughtfully designed living space, this residence is a true sanctuary for those seeking a luxurious lifestyle. Step inside to discover an inviting open floor plan that seamlessly connects the living, dining, and kitchen areas, creating an ideal space for both entertaining and everyday living. The combination kitchen and dining area is adorned with high-end stainless steel appliances, including a built-in microwave, dishwasher, and electric oven/range, ensuring that culinary adventures are both enjoyable and efficient. The kitchen also features ample table space, perfect for casual meals or morning coffee. The home boasts four spacious bedrooms, each designed to provide a serene retreat. The primary suite is a standout feature, complete with an en-suite bathroom that offers a spa-like experience. Elegant finishes and thoughtful details throughout the home create an atmosphere of warmth and tranquility. Natural light floods the living spaces, accentuating the beautiful laminated and partially carpeted flooring. Ceiling fans add a touch of comfort, ensuring a pleasant ambiance year-round. The daylight basement provides additional living space, perfect for a home office, gym, or entertainment area, catering to your lifestyle needs. Outside, the property features a detached oversized garage with additional storage space, providing convenience and practicality. The driveway and off-street parking ensure that you and your guests will always have a place to park. Set on a generous 0.18-acre lot, this home offers a private outdoor space to enjoy the beauty of nature. Whether you envision hosting summer barbecues or simply unwinding after a long day, the possibilities are endless. Don't miss the opportunity to make this exceptional property your own.
Sold for $465,000
Zillow last checked:
Listing updated:
Bought with:
NON MEMBER, 0225194075
Non Subscribing Office
Source: Bright MLS,MLS#: MDBC2142120
Price history
| Date | Event | Price |
|---|---|---|
| 9/25/2026 | Sold | $465,000$300/sqft |
Source:  Bright MLS #MDBC2142120 Report a problem Bright MLS #MDBC2142120 Report a problem | ||
| 8/16/2026 | Contingent | $465,000$300/sqft |
Source: Bright MLS #MDBC2142120 Report a problem | ||
| 7/5/2026 | Price change | $465,000-2.9%$300/sqft |
Source: Bright MLS #MDBC2142120 Report a problem | ||
| 5/23/2026 | Listed for sale | $479,000-8.8%$309/sqft |
Source: Bright MLS #MDBC2142120 Report a problem | ||
| 4/30/2026 | Listing removed | $525,000$339/sqft |
Source: Bright MLS #MDBC2142120 Report a problem | ||
| 4/30/2026 | Listed for sale | $525,000+10.5%$339/sqft |
Source: Bright MLS #MDBC2142120 Report a problem | ||
| 4/9/2026 | Contingent | $475,000$307/sqft |
Source: Bright MLS #MDBC2142120 Report a problem | ||
| 2/21/2026 | Listed for sale | $475,000$307/sqft |
Source: Bright MLS #MDBC2142120 Report a problem | ||
| 1/1/2026 | Listing removed | $475,000$307/sqft |
Source: Bright MLS #MDBC2142120 Report a problem | ||
| 10/3/2025 | Listed for sale | $475,000$307/sqft |
Source: Bright MLS #MDBC2142120 Report a problem | ||
Get a cash offer in 3 minutes
Find out how much your home could sell for in as little as 3 minutes with a no-obligation cash offer.
Estimated market value
$465,000
