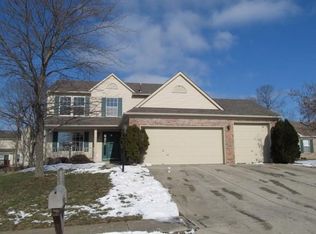
This inviting 3-bedroom, 2-full bath brick ranch home stands out as the only property in the neighborhood with a full unfinished basement, offering ample potential for customization. Pride of ownership shines in this well maintained one owner home. The spacious great room features vaulted ceilings and a charming brick wood-burning fireplace, creating a cozy atmosphere for relaxation. The kitchen is a chef's delight with plenty of cabinet space and a pantry. All kitchen appliances are included with the home, adding convenience for the new owners. Reverse osmosis system installed and is included as well. The primary suite includes a walk-in closet, shower/tub combo, and an elevated ceiling for added elegance. Outside, enjoy a newer concrete patio, a fenced backyard with beautiful landscaping, and the convenience of being close to I-65, shopping, and restaurants. New HVAC in 2020, New roof & windows in 2016! This home offers a perfect blend of comfort, functionality, and style for its residents.
Sold
$290,000
3930 Bing Ct, Indianapolis, IN 46237
3beds
2,796sqft
Residential, Single Family Residence
Built in 1995
10,018 Square Feet Lot
$304,600 Zestimate®
$104/sqft
$2,284 Estimated rent
Home value
$304,600
$289,000 - $320,000
$2,284/mo
Zestimate® history
Owner options
List your home for rent
$2,284/mo
Rent Zestimate®
Find your next renter with Zillow Rental Manager. Plus, with online applications, you can quickly screen prospective tenants – for free.
$2,284/mo
Rent Zestimate®
Refinance and save
$2,108/mo
Est. payment
Refinancing to a lower rate could help reduce your monthly payments and save thousands over the life of the loan.
$2,108/mo
Est. payment
Explore your selling options
Work with a Zillow partner agent
Leverage their expertise and Zillow's premium Showcase listings to get your home seen by more buyers.
Get startedList with your own agent
Get your home in front of millions of buyers by listing it on Zillow.
Learn how to do itSell it yourself
Take full control of how buyers see your home on Zillow by listing For Sale by Owner (FSBO).
List your homeWhat's special
Zillow last checked:
Listing updated:
Listed by:
Lindsey Smalling 317-435-5914,
F.C. Tucker Company,
Carri Gruver
Bought with:
Jade Stephenson
Real Broker, LLC
Craig Deboor
Real Broker, LLC
Source: MIBOR as distributed by MLS GRID,MLS#: 21987029
Facts & features
Interior
Bedrooms & bathrooms
- Bedrooms: 3
- Bathrooms: 2
- Full bathrooms: 2
- Main level bathrooms: 2
- Main level bedrooms: 3
Primary bedroom
- Features: Carpet
- Level: Main
- Area: 143 Square Feet
- Dimensions: 13x11
Bedroom 2
- Features: Carpet
- Level: Main
- Area: 81 Square Feet
- Dimensions: 09x09
Bedroom 3
- Features: Carpet
- Level: Main
- Area: 90 Square Feet
- Dimensions: 10x09
Great room
- Features: Carpet
- Level: Main
- Area: 408 Square Feet
- Dimensions: 24x17
Kitchen
- Features: Vinyl
- Level: Main
- Area: 132 Square Feet
- Dimensions: 12x11
Heating
- Electric, Heat Pump
Cooling
- Has cooling: Yes
Appliances
- Included: Dishwasher, Disposal, MicroHood, Microwave, Electric Oven, Refrigerator, Water Heater, Water Purifier
- Laundry: Main Level
Features
- Attic Access, Breakfast Bar, Vaulted Ceiling(s), Entrance Foyer, Ceiling Fan(s), Eat-in Kitchen, Pantry, Walk-In Closet(s)
- Windows: Screens Some, Wood Work Painted, Wood Work Stained
- Basement: Daylight,Full,Unfinished
- Attic: Access Only
- Number of fireplaces: 1
- Fireplace features: Wood Burning
Interior area
- Total structure area: 2,796
- Total interior livable area: 2,796 sqft
- Finished area below ground: 0
Property
Parking
- Total spaces: 2
- Parking features: Attached, Concrete, Garage Door Opener
- Attached garage spaces: 2
Features
- Levels: One
- Stories: 1
- Patio & porch: Covered, Patio
- Fencing: Fenced,Fence Full Rear,Privacy
- Has view: Yes
- View description: Neighborhood
Lot
- Size: 10,018 Square Feet
- Features: Sidewalks, Suburb, Mature Trees
Details
- Parcel number: 491504138005000500
- Special conditions: Defects/None Noted
- Horse amenities: None
Construction
Type & style
- Home type: SingleFamily
- Architectural style: Ranch,Traditional
- Property subtype: Residential, Single Family Residence
Materials
- Brick, Vinyl Siding
- Foundation: Concrete Perimeter
Condition
- Updated/Remodeled
- New construction: No
- Year built: 1995
Utilities & green energy
- Water: Municipal/City
- Utilities for property: Electricity Connected
Community & HOA
Community
- Subdivision: Cherry Tree
HOA
- Has HOA: Yes
- HOA fee: $275 annually
- HOA phone: 317-534-0200
Location
- Region: Indianapolis
Financial & listing details
- Price per square foot: $104/sqft
- Tax assessed value: $328,000
- Annual tax amount: $3,570
- Date on market: 6/26/2024
- Cumulative days on market: 2 days
- Electric utility on property: Yes
Price history
| Date | Event | Price |
|---|---|---|
| 7/17/2024 | Sold | $290,000+0%$104/sqft |
Source:  MIBOR as distributed by MLS GRID #21987029 Report a problem MIBOR as distributed by MLS GRID #21987029 Report a problem | ||
| 6/28/2024 | Pending sale | $289,900$104/sqft |
Source: MIBOR as distributed by MLS GRID #21987029 Report a problem | ||
| 6/26/2024 | Listed for sale | $289,900$104/sqft |
Source: MIBOR as distributed by MLS GRID #21987029 Report a problem | ||
Public tax history
| Year | Property taxes | Tax assessment |
|---|---|---|
| 2025 | $3,437 +3.8% | $328,000 +22.2% |
| 2024 | $3,312 +6.7% | $268,500 +2.6% |
| 2023 | $3,105 +27.8% | $261,600 +9% |
| 2022 | $2,429 +9.3% | $239,900 +26.9% |
| 2021 | $2,221 +9.8% | $189,000 +9.2% |
| 2020 | $2,023 +12.2% | $173,100 +9.5% |
| 2019 | $1,802 +3.8% | $158,100 +10.1% |
| 2018 | $1,737 +6.1% | $143,600 +5.3% |
| 2017 | $1,637 +26.1% | $136,400 +6.9% |
| 2016 | $1,299 +7% | $127,600 +10.3% |
| 2014 | $1,214 -2% | $115,700 |
| 2013 | $1,238 | $115,700 +0.9% |
| 2012 | $1,238 | $114,700 -9.5% |
| 2011 | -- | $126,700 -6.4% |
| 2010 | $1,353 +22.7% | $135,300 |
| 2009 | $1,103 | $135,300 -2.3% |
| 2007 | -- | $138,500 |
| 2006 | -- | $138,500 +12.1% |
| 2005 | -- | $123,500 |
| 2004 | -- | $123,500 |
| 2003 | -- | $123,500 +61.4% |
| 2002 | -- | $76,500 +200% |
| 2001 | -- | $25,500 |
| 2000 | -- | $25,500 |
Find assessor info on the county website
Neighborhood: South Emerson
Nearby homes
- $267,0003 bd2 ba1.4k sqft3938 Bing Ct, Indianapolis, IN 46237Sold

- $303,700-- bd1 ba1.9k sqft3922 Bing Ct, Indianapolis, IN 46237Off Market
- $349,2004 bd4 ba2.6k sqft3946 Bing Ct, Indianapolis, IN 46237Off Market
- $283,2003 bd2 ba1.7k sqft5528 Black Cherry Cir, Indianapolis, IN 46237Off Market
- $315,1004 bd2 ba1.9k sqft5522 Black Cherry Cir, Indianapolis, IN 46237Off Market
- $240,0003 bd2 ba1.2k sqft3921 Bing Ct, Indianapolis, IN 46237Sold
- $297,6003 bd3 ba1.8k sqft3929 Bing Ct, Indianapolis, IN 46237Off Market
- $269,900-- bd1 ba1.8k sqft3937 Bing Ct, Indianapolis, IN 46237Off Market
Nearby schools
GreatSchools rating
- 4/10Jeremiah Gray-Edison Elementary SchoolGrades: 1-5Distance: 0.4 mi
- 4/10Southport 6th Grade AcademyGrades: 6Distance: 1.1 mi
- 5/10Southport High SchoolGrades: 9-12Distance: 2.5 mi
Schools provided by the listing agent
- Elementary: Mary Bryan Elementary School
- Middle: Southport Middle School
- High: Southport High School
Source: MIBOR as distributed by MLS GRID. This data may not be complete. We recommend contacting the local school district to confirm school assignments for this home.
Get a cash offer in 3 minutes
Find out how much your home could sell for in as little as 3 minutes with a no-obligation cash offer.
Estimated market value
$304,600
Get a cash offer in 3 minutes
Find out how much your home could sell for in as little as 3 minutes with a no-obligation cash offer.
Estimated market value
$304,600
