Skip main navigation
Sold for $290,000
  • $290,000

    3930 Brisban St, Harrisburg, PA 17111

    4beds
    1,575sqft
    Single Family Residence
    Built in 1928
    4,792 Square Feet Lot
    $290,000 Zestimate®
    $184/sqft
    $1,850 Estimated rent

    Home value

    $290,000

    $276,000 - $305,000

    $1,850/mo

    Zestimate® history
    Loading
    Loading...

    Owner options

    List your home for rent

    $1,850/mo

    Rent Zestimate®

    Find your next renter with Zillow Rental Manager. Plus, with online applications, you can quickly screen prospective tenants – for free.

    Learn more

    $1,850/mo

    Rent Zestimate®

    Refinance and save

    $1,856/mo

    Est. payment

    Refinancing to a lower rate could help reduce your monthly payments and save thousands over the life of the loan.

    See today's rates

    $1,856/mo

    Est. payment

    Explore your selling options

    Work with a Zillow partner agent

    Leverage their expertise and Zillow's premium Showcase listings to get your home seen by more buyers.

    Get started

    List with your own agent

    Get your home in front of millions of buyers by listing it on Zillow.

    Learn how to do it

    Sell it yourself

    Take full control of how buyers see your home on Zillow by listing For Sale by Owner (FSBO).

    List your home

    What's special

    Backyard viewsOne-car detached garageOff-street parkingWelcoming covered front porchNewer windowsEstablished perennial gardensCushioned window seat
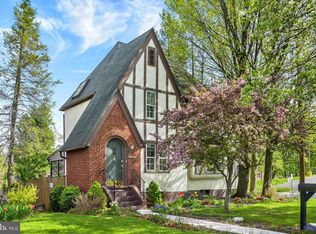
    Welcome home to this charming residence in the desirable Lenker Manor community, ideally located near shopping, dining, and everyday conveniences. Lovingly maintained from top to bottom, inside and out, this home offers numerous updates, including newer windows, roof, sidewalks, and an energy-efficient geothermal heating and cooling system. Blending modern improvements with timeless character, the interior features beautiful built-ins in the dining area complete with a cushioned window seat, along with a cozy gas fireplace in the living room. Curb appeal shines with a welcoming covered front porch, while the spacious covered rear porch provides the perfect place to relax and enjoy backyard views—rain or shine. Established perennial gardens are just beginning to bloom, adding seasonal color and charm. Additional highlights include off-street parking, a one-car detached garage, and a walk-out basement offering convenient access to the yard. A wonderful opportunity to own a move-in ready, well-cared-for home in a central location that is only 15 minutes to Hershey and downtown Harrisburg. Don't delay, schedule your showing today.

    Zillow last checked:

    Listing updated:

    Listed by:

    SHERRY ENTERLINE 717-497-8015,

    Keller Williams Realty

    Bought with:

    Tony Shiffer, RS352366

    Iron Valley Real Estate of Central PA

    Source: Bright MLS,MLS#: PADA2057938MLS Logo

    Facts & features

    Interior

    Bedrooms & bathrooms
    • Bedrooms: 4
    • Bathrooms: 1
    • Full bathrooms: 1
    Rooms
    • Room types: Living Room, Dining Room, Primary Bedroom, Bedroom 2, Bedroom 3, Bedroom 4, Kitchen, Den, Other, Full Bath
    Primary bedroom
    • Description: X
    • Features: Flooring - HardWood, Ceiling Fan(s)
    • Level: Upper
    • Area: 168 Square Feet
    • Dimensions: 12 X 14
    Bedroom 2
    • Description: X
    • Features: Flooring - HardWood, Ceiling Fan(s)
    • Level: Upper
    • Area: 144 Square Feet
    • Dimensions: 12 X 12
    Bedroom 3
    • Description: X
    • Features: Flooring - HardWood, Ceiling Fan(s)
    • Level: Upper
    • Area: 110 Square Feet
    • Dimensions: 10 X 11
    Bedroom 4
    • Description: X
    • Features: Flooring - HardWood, Built-in Features
    • Level: Upper
    • Area: 160 Square Feet
    • Dimensions: 10 X 16
    Den
    • Features: Flooring - HardWood
    • Level: Upper
    • Area: 110 Square Feet
    • Dimensions: 10 X 11
    Dining room
    • Features: Built-in Features, Flooring - Vinyl, Lighting - Ceiling
    • Level: Main
    • Area: 132 Square Feet
    • Dimensions: 11 X 12
    Other
    • Features: Flooring - Tile/Brick, Bathroom - Tub Shower
    • Level: Upper
    • Area: 80 Square Feet
    • Dimensions: 8 X 10
    Kitchen
    • Features: Flooring - Vinyl, Dining Area, Lighting - Ceiling, Lighting - Pendants
    • Level: Main
    • Area: 132 Square Feet
    • Dimensions: 11 X 12
    Living room
    • Features: Flooring - HardWood, Fireplace - Gas, Ceiling Fan(s), Recessed Lighting
    • Level: Main
    • Area: 266 Square Feet
    • Dimensions: 14 X 19
    Other
    • Features: Ceiling Fan(s)
    • Level: Main
    • Area: 240 Square Feet
    • Dimensions: 12 X 20
    Heating
    • Forced Air, Geothermal, Electric
    Cooling
    • Central Air, Electric
    Appliances
    • Included: Microwave, Dishwasher, Oven/Range - Electric, Refrigerator, Washer, Dryer, Electric Water Heater
    • Laundry: Lower Level
    Features
    • Bathroom - Tub Shower, Ceiling Fan(s), Combination Kitchen/Dining, Built-in Features, Recessed Lighting, Spiral Staircase
    • Flooring: Hardwood, Vinyl, Ceramic Tile, Wood
    • Windows: Energy Efficient, Replacement, Screens, Window Treatments
    • Basement: Full,Walk-Out Access,Partial
    • Number of fireplaces: 1
    • Fireplace features: Gas/Propane
    Interior area
    • Total structure area: 1,575
    • Total interior livable area: 1,575 sqft
    • Finished area above ground: 1,575
    • Finished area below ground: 0

    Property

    Parking
    • Total spaces: 1
    • Parking features: Garage Faces Front, Detached
    • Garage spaces: 1
    Accessibility
    • Accessibility features: None
    Features
    • Levels: Two and One Half
    • Stories: 2.5
    • Patio & porch: Porch
    • Exterior features: Street Lights
    • Pool features: None
    Lot
    • Size: 4,792 Square Feet
    Details
    • Additional structures: Above Grade, Below Grade
    • Parcel number: 630070600000000
    • Zoning: RESIDENTIAL
    • Special conditions: Standard

    Construction

    Type & style
    • Home type: SingleFamily
    • Architectural style: Traditional
    • Property subtype: Single Family Residence
    Materials
    • Frame, Masonry, Brick
    • Foundation: Block
    • Roof: Shingle
    Condition
    • Very Good
    • New construction: No
    • Year built: 1928
    • Major remodel year: 2025

    Utilities & green energy

    • Electric: 200+ Amp Service
    • Sewer: Public Sewer
    • Water: Public

    Community & HOA

    Community
    • Subdivision: Lenker Manor
    HOA
    • Has HOA: No
    Location
    • Region: Harrisburg
    • Municipality: SWATARA TWP

    Financial & listing details

    • Price per square foot: $184/sqft
    • Tax assessed value: $102,800
    • Annual tax amount: $3,236
    • Date on market: 4/28/2026
    • Listing agreement: Exclusive Right To Sell
    • Listing terms: Conventional,Cash
    • Inclusions: Refrigerator, Washer & Dryer
    • Ownership: Fee Simple

    Price history

    DateEventPrice
    6/25/2026Sold$290,000+5.1%$184/sqft
    Source: Bright MLS #PADA2057938 Report a problem
    5/8/2026Pending sale$276,000$175/sqft
    Source: Bright MLS #PADA2057938 Report a problem
    4/28/2026Listed for sale$276,000+151.1%$175/sqft
    Source: Bright MLS #PADA2057938 Report a problem
    6/16/2015Sold$109,900$70/sqft
    Source: Agent Provided Report a problem
    5/7/2015Pending sale$109,900$70/sqft
    Source: BHHS HOMESALE REALTY - PRUD2 #10263101 Report a problem
    4/22/2015Price change$109,900-12%$70/sqft
    Source: BHHS HOMESALE REALTY - PRUD2 #10263101 Report a problem
    3/23/2015Price change$124,900-7.4%$79/sqft
    Source: BHHS HOMESALE REALTY - PRUD2 #10263101 Report a problem
    2/26/2015Price change$134,900-10%$86/sqft
    Source: BHHS HOMESALE REALTY - PRUD2 #10263101 Report a problem
    1/31/2015Price change$149,900-6.3%$95/sqft
    Source: BHHS HOMESALE REALTY - PRUD2 #10263101 Report a problem
    12/30/2014Listed for sale$159,900$102/sqft
    Source: BHHS HOMESALE REALTY - PRUD2 #10263101 Report a problem
    10/16/2014Listing removed--
    Source: Auction.com Report a problem
    10/2/2014Listed for sale--
    Source: Auction.com Report a problem
    12/18/2007Sold$159,900+34.4%$102/sqft
    Source: Public Record Report a problem
    7/7/2003Sold$119,000$76/sqft
    Source: Public Record Report a problem

    Public tax history

    YearProperty taxesTax assessment
    2025$3,067 +5.3%$102,800
    2023$2,913 $102,800
    2022$2,913 $102,800
    2021$2,913 +160.6%$102,800
    2020$1,118 -1.1%$102,800
    2019$1,130 -58.1%$102,800
    2018$2,698 $102,800
    2017-- $102,800 +7.8%
    2016-- $95,400
    2015-- $95,400
    2014-- $95,400
    2013-- $95,400
    2012-- $95,400
    2011-- $95,400
    2010-- $95,400
    2008-- $95,400
    2007-- $95,400
    2006-- $95,400
    Find assessor info on the county website

    Neighborhood: 17111

    Nearby schools

    GreatSchools rating
    Schools provided by the listing agent
    • High: Central Dauphin East
    • District: Central Dauphin

    Source: Bright MLS. This data may not be complete. We recommend contacting the local school district to confirm school assignments for this home.

    Get pre-qualified for a loan
    At Zillow Home Loans, we can pre-qualify you in as little as 5 minutes with no impact to your credit score.

    An equal housing lender. NMLS #10287.

    Sell for more on Zillow
    Get a Zillow Showcase℠ listing at no additional cost and you could sell for .
    $290,000
    2% more
    +$5,800
    With Zillow Showcase(estimated)
    $295,800