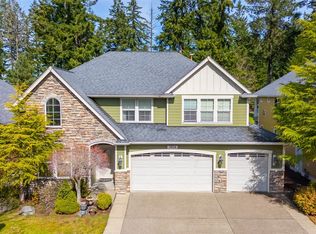
Step into luxury in this extraordinary home in the coveted Meridian Campus Community. Situated on the 3rd tee of thegolf course, this lovely home features vaults, formal living, dining, and family room with extensive custom woodwork.Gourmet kitchen features custom cabinets with pull out sliding drawers, granite counters, SS appliances, island, adjacentbutler's pantry with wine fridge and it's own pantry! Family room has soaring ceilings, gas fireplace and a wall of windows for plenty of light. Primary features soaking tub, large shower and huge walk-in closet. A bonus room and 3 other bedrooms complete the spacious upstairs. Backyard features large covered patio area, extensive landscaping for privacy. Large tandem 3 car garage complete this package. All new exterior paint!! Close to I-5, shopping, schools, golfing, Tolmie State Park, Nisqually Wildlife Refuge, and JBLM.
Active
Listed by: Abbey Realty Inc • Savannah A. Parker
Price cut: $29.9K (7/16)
$719,999
3930 Cameron Drive NE, Lacey, WA 98516
4beds
2,965sqft
Single Family Residence
Built in 2006
6,721 Square Feet Lot
$717,200 Zestimate®
$243/sqft
$60/mo HOA
What's special
Gas fireplaceLarge covered patio areaLarge showerBonus roomHuge walk-in closetAll new exterior paintExtensive landscaping for privacy
- 136 days
- 214
- 9
Zillow last checked:
Listing updated:
Listed by:
Savannah A. Parker,
Abbey Realty Inc
Source: NWMLS as distributed by MLS GRID,MLS#: 2511590
Facts & features
Interior
Bedrooms & bathrooms
- Bedrooms: 4
- Bathrooms: 3
- Full bathrooms: 2
- 1/2 bathrooms: 1
- Main level bathrooms: 1
Primary bedroom
- Level: Second
Bedroom
- Level: Second
Bedroom
- Level: Second
Bedroom
- Level: Second
Bathroom full
- Level: Second
Bathroom full
- Level: Second
Other
- Level: Main
Bonus room
- Level: Second
Dining room
- Level: Main
Entry hall
- Level: Main
Family room
- Level: Main
Kitchen with eating space
- Level: Main
Living room
- Level: Main
Utility room
- Level: Main
Heating
- Fireplace, Forced Air, High Efficiency (Unspecified), Electric, Natural Gas
Cooling
- Forced Air
Appliances
- Included: Dishwasher, Disposal, Dryer, Microwave, Refrigerator, Stove(s)/Range(s), Washer, Dishwasher(s), Dryer(s), Garbage Disposal, Microwave(s), Refrigerator(s), Washer(s), Water Heater: Gas, Water Heater Location: Garage
Features
- Bath Off Primary, Ceiling Fan(s), High Tech Cabling
- Flooring: Ceramic Tile, Hardwood, Carpet
- Windows: Dbl Pane/Storm Window
- Basement: None
- Number of fireplaces: 1
- Fireplace features: Gas, Main Level: 1, Fireplace
Interior area
- Total structure area: 2,965
- Total interior livable area: 2,965 sqft
Property
Parking
- Total spaces: 6
- Parking features: Attached Garage
- Has attached garage: Yes
- Covered spaces: 3
- Uncovered spaces: 3
Features
- Levels: Two
- Stories: 2
- Entry location: Main
- Patio & porch: Bath Off Primary, Ceiling Fan(s), Dbl Pane/Storm Window, Fireplace, High Tech Cabling, Sprinkler System, Walk-In Closet(s), Water Heater
- Has view: Yes
- View description: Territorial
Lot
- Size: 6,721 Square Feet
- Features: Curbs, Drought Resistant Landscape, Open Lot, Paved, Sidewalk, Cable TV, Gas Available, High Speed Internet, Patio, Sprinkler System
- Topography: Level
Details
- Parcel number: 38280011200
- Zoning: Residential
- Zoning description: Jurisdiction: City
- Special conditions: Standard
- Other equipment: Leased Equipment: none
Construction
Type & style
- Home type: SingleFamily
- Architectural style: Contemporary,2 Story
- Property subtype: Single Family Residence
Materials
- Stone, Wood Siding
- Foundation: Poured Concrete
- Roof: Composition
Condition
- Good
- Year built: 2006
Details
- Builder name: Kerzie Homes LLC
Utilities & green energy
- Electric: Company: Puget Sound Energy
- Sewer: Sewer Connected, Company: City of Lacey
- Water: Public, Company: City of Lacey
- Utilities for property: Xfinity, Xfinity
Community & HOA
Community
- Features: CCRs, Park, Playground, Trail(s)
- Subdivision: Meridian Campus
HOA
- Services included: Common Area Maintenance
- HOA fee: $60 monthly
- HOA phone: 800-537-9619
Location
- Region: Lacey
Financial & listing details
- Price per square foot: $243/sqft
- Tax assessed value: $652,200
- Annual tax amount: $7,417
- Date on market: 4/24/2026
- Cumulative days on market: 137 days
- Listing terms: Conventional,FHA,VA Loan
- Inclusions: Dishwasher(s), Dryer(s), Garbage Disposal, Leased Equipment, Microwave(s), Refrigerator(s), Stove(s)/Range(s), Washer(s)
Estimated market value
$717,200
$681,000 - $753,000
$3,140/mo
Price history
| Date | Event | Price |
|---|---|---|
| 7/16/2026 | Price change | $719,999-4%$243/sqft |
Source:  NWMLS as distributed by MLS GRID #2511590 Report a problem NWMLS as distributed by MLS GRID #2511590 Report a problem | ||
| 4/24/2026 | Listed for sale | $749,900+36.3%$253/sqft |
Source: NWMLS as distributed by MLS GRID #2511590 Report a problem | ||
| 3/16/2020 | Sold | $550,000$185/sqft |
Source: NWMLS as distributed by MLS GRID #1557460 Report a problem | ||
| 2/5/2020 | Pending sale | $550,000$185/sqft |
Source: Berkshire Hathaway HS NW #1557460 Report a problem | ||
| 2/3/2020 | Listed for sale | $550,000+18.3%$185/sqft |
Source: Berkshire Hathaway HS NW #1557460 Report a problem | ||
| 10/27/2017 | Sold | $465,000-7%$157/sqft |
Source: NWMLS as distributed by MLS GRID #1168174 Report a problem | ||
| 9/6/2007 | Sold | $499,950$169/sqft |
Source: NWMLS as distributed by MLS GRID #26149597 Report a problem | ||
Public tax history
| Year | Property taxes | Tax assessment |
|---|---|---|
| 2024 | $6,773 +12.6% | $652,200 +3.6% |
| 2023 | $6,014 +4.3% | $629,300 +3.8% |
| 2022 | $5,767 -2% | $606,200 +19.8% |
| 2021 | $5,883 +8.1% | $505,900 +16.1% |
| 2020 | $5,441 +13.3% | $435,900 +1.5% |
| 2019 | $4,802 -15.3% | $429,400 -2.3% |
| 2018 | $5,671 +12.6% | $439,500 +1% |
| 2017 | $5,037 | $434,950 +8.5% |
| 2016 | $5,037 | $400,700 +3.9% |
| 2014 | $5,037 | $385,800 +4.4% |
| 2013 | -- | $369,700 |
| 2012 | $4,256 | -- |
| 2011 | -- | -- |
| 2010 | -- | -- |
| 2009 | $4,346 | -- |
| 2008 | -- | -- |
| 2007 | $4,636 | -- |
Find assessor info on the county website
Monthly payment
Est. payment
Payment breakdown
Explore the cost of this home by adjusting the details. Changes won't be saved.Climate risks
Neighborhood: 98516

Similar homes
- $764,9904 bd3 ba2.9k sqft9314 Earhart Street NE, Lacey, WA 98516Active
 MLS ID #2564893, Nicky Elliott. NWMLS as distributed by MLS GRID
 - $839,9004 bd3 ba3.2k sqft9020 Merrill Court NE, Lacey, WA 98516Active
 MLS ID #2528820, Michael Fisk. NWMLS as distributed by MLS GRID
 - $775,0003 bd4 ba3.3k sqftCampus Highlands, Lacey, WA 98516Active
 MLS ID #2483571, Tarah A Yurovchak. NWMLS as distributed by MLS GRID
 - $649,0004 bd3 ba3k sqft4433 Cashmere Drive NE, Lacey, WA 98516Active
 MLS ID #2559472, Beverly Auffray. NWMLS as distributed by MLS GRID
