Skip main navigation
Off market
  • $788,500

    3930 Chestnut St, New Orleans, LA 70115

    2beds
    1,917sqft
    SingleFamily
    Built in 2016
    3,540 Square Feet Lot
    $788,500 Zestimate®
    $411/sqft
    $4,694 Estimated rent

    Home value

    $788,500

    $741,000 - $844,000

    $4,694/mo

    Zestimate® history
    Loading
    Loading...

    Owner options

    List your home for rent

    $4,694/mo

    Rent Zestimate®

    Find your next renter with Zillow Rental Manager. Plus, with online applications, you can quickly screen prospective tenants – for free.

    Learn more

    $4,694/mo

    Rent Zestimate®

    Refinance and save

    $4,043/mo

    Est. payment

    Refinancing to a lower rate could help reduce your monthly payments and save thousands over the life of the loan.

    See today's rates

    $4,043/mo

    Est. payment

    Explore your selling options

    Work with a Zillow partner agent

    Leverage their expertise and Zillow's premium Showcase listings to get your home seen by more buyers.

    Get started

    List with your own agent

    Get your home in front of millions of buyers by listing it on Zillow.

    Learn how to do it

    Sell it yourself

    Take full control of how buyers see your home on Zillow by listing For Sale by Owner (FSBO).

    List your home

    What's special

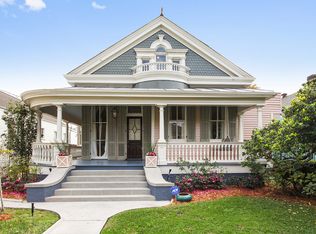
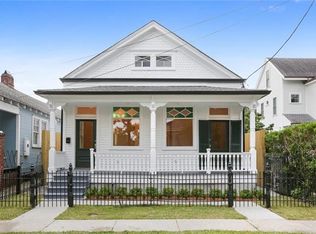
    Beautiful cottage convenient to dining, shopping and parade route. Great floor plan features living/ dining that opens to chef's kitchen with center island, custom cabinets, granite counter tops and stainless steel appliances. Fabulous master suite was renovated in 2016 with new bath & 2 walk-in closets. Second independent bedroom has an-suite bath. Beautiful architectural details throughout: high ceilings, wood floors, fireplace & crown molding. Professionally landscaped yard. Gated parking for 2 cars.

    This property is off market, which means it's not currently listed for sale or rent on Zillow. This may be different from what's available on other websites or public sources.
    Facts & features

    Interior

    Bedrooms & bathrooms
    • Bedrooms: 2
    • Bathrooms: 3
    • Full bathrooms: 2
    • 1/2 bathrooms: 1
    Heating
    • Other
    Cooling
    • Central
    Appliances
    • Included: Dryer, Microwave, Range / Oven, Refrigerator, Washer
    • Laundry: Washer/Dryer Hookups
    Features
    • Ceiling Fan(s), Pantry, Granite Counters
    • Attic: Pull Down Stairs
    • Fireplace features: Other
    Interior area
    • Total interior livable area: 1,917 sqft

    Property

    Parking
    • Total spaces: 2
    • Details: Two, Driveway Only
    Features
    • Patio & porch: Patio, Brick
    • Exterior features: Wood
    • Fencing: Fenced
    Lot
    • Size: 3,540 sqft
    • Features: Regular
    Details
    • Parcel number: 614204605

    Construction

    Type & style
    • Home type: SingleFamily
    • Architectural style: Cottage
    Materials
    • Roof: Asphalt
    Condition
    • Resale, Remodeled structural changes - all major mechanica
    • Year built: 2016
    • Major remodel year: 2016

    Utilities & green energy

    • Gas: Natural
    • Sewer: Public Sewer
    • Water: Public

    Community & neighborhood

    Security
    • Security features: Security System
    Location
    • Region: New Orleans

    Other

    Other facts
    • Sewer: Public Sewer
    • WaterSource: Public
    • Appliances: Dishwasher, Range/Oven, Refrigerator, Dryer, Microwave, Washer, Stainless Steel Appliance(s)
    • FireplaceYN: true
    • InteriorFeatures: Ceiling Fan(s), Pantry, Granite Counters
    • Roof: Asphalt, Shingle
    • HeatingYN: true
    • CoolingYN: true
    • PatioAndPorchFeatures: Patio, Brick
    • RoomsTotal: 7
    • ConstructionMaterials: Wood Siding
    • Fencing: Fenced
    • ArchitecturalStyle: Cottage
    • Cooling: Central Air Conditioning, One
    • ParkingFeatures: Driveway
    • YearBuiltEffective: 2016
    • FoundationDetails: Raised
    • OpenParkingYN: true
    • FireplaceFeatures: Other
    • SecurityFeatures: Security System
    • Heating: Central, One
    • Attic: Pull Down Stairs
    • LotFeatures: Regular
    • Flooring: No Carpet
    • Gas: Natural
    • LaundryFeatures: Washer/Dryer Hookups
    • PropertyCondition: Resale, Remodeled structural changes - all major mechanica
    • OtherParking: Two, Driveway Only
    • StructureType: Single Family - Detached
    • MlsStatus: Pending Continue to Show

    Price history

    DateEventPrice
    1/24/2020Sold--
    Source: GSREIN #2220291 Report a problem
    11/19/2019Pending sale$735,000$383/sqft
    Source: LATTER & BLUM INC/REALTORS #2220291 Report a problem
    8/26/2019Listed for sale$735,000$383/sqft
    Source: LATTER & BLUM INC/REALTORS #2220291 Report a problem
    8/31/2015Sold--
    Source: GSREIN #2019583 Report a problem
    3/5/2004Sold--
    Source: Public Record Report a problem

    Public tax history

    YearProperty taxesTax assessment
    2026$7,160 -4.5%$61,090 -4%
    2025$7,496 -1.5%$63,640
    2024$7,609 -10.4%$63,640 -5.3%
    2023$8,493 -11.3%$67,170 +4.4%
    2022$9,577 -6.4%$64,340 -4.2%
    2021$10,233 +11.9%$67,170 +13.8%
    2020$9,146 +2.6%$59,000
    2019$8,914 +13.1%$59,000
    2018$7,878 $59,000
    2017$7,878 -16.8%$59,000 +55.3%
    2016$9,474 +101.2%$38,000
    2015$4,708 $38,000
    2014$4,708 +2.1%$38,000
    2013$4,613 $38,000
    2012-- $38,000
    2011-- $38,000
    2010-- $38,000
    2009-- $38,000
    2007-- $38,000 +18%
    2006-- $32,200 +95.2%
    2000-- $16,500

    Find assessor info on the county website

    Neighborhood: Touro

    Nearby schools

    GreatSchools rating
    Get a cash offer in 3 minutes
    Find out how much your home could sell for in as little as 3 minutes with a no-obligation cash offer.
    Estimated market value
    $788,500
    Get a cash offer in 3 minutes
    Find out how much your home could sell for in as little as 3 minutes with a no-obligation cash offer.
    Estimated market value
    $788,500