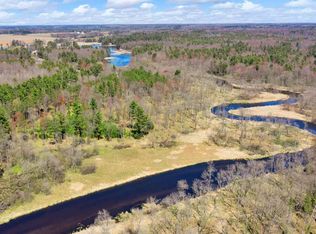
The wooded retreat you?ve been searching for is here! Tucked away on a private lot in the Town of Sharon, this character-rich 3-bedroom, 2-bath, story-and-a-half home offers the perfect blend of rustic charm, generous space, and peaceful surroundings. Built by the original owner and lovingly cared for by his daughter ever since, this special home has a story all its own. Step inside to warm, cabin-inspired interiors featuring beautiful wood accents, soaring ceilings, and a striking fireplace (can be converted back to wood-burning) surrounded by genuine hand-picked stone. The main level offers a spacious living room, a comfortable kitchen and dining area, and patio doors opening to a covered deck?perfect for relaxing and taking in the wooded setting. You?ll also find a full bathroom and an oversized laundry/mudroom with plenty of everyday functionality. Upstairs, all three bedrooms are generously sized, while the second full bathroom features a large whirlpool tub made for unwinding. The lower level adds even more room to spread out with a spacious family room and an impressive amou
Contingent
$319,900
3930 COUNTY ROAD Y, Custer, WI 54423
3beds
2,232sqft
Single Family Residence
Built in 1986
1.27 Acres Lot
$313,700 Zestimate®
$143/sqft
$-- HOA
What's special
Warm cabin-inspired interiorsPeaceful surroundingsSpacious family roomSoaring ceilingsRustic charmBeautiful wood accentsWooded retreat
- 16 days
- 1,209
- 68
Likely to sell faster than
Zillow last checked:
Listing updated:
Listed by:
CADE COVI 715-498-9433,
KELLER WILLIAMS STEVENS POINT
Source: WIREX MLS,MLS#: 22603889
Originating MLS: Central WI Board of REALTORS
Facts & features
Interior
Bedrooms & bathrooms
- Bedrooms: 3
- Bathrooms: 2
- Full bathrooms: 2
Rooms
- Room types: Loft
Primary bedroom
- Level: Upper
- Area: 196
- Dimensions: 14 x 14
Bedroom 2
- Level: Upper
- Area: 140
- Dimensions: 14 x 10
Bedroom 3
- Level: Upper
- Area: 110
- Dimensions: 11 x 10
Bathroom
- Features: Whirlpool
Family room
- Level: Main
- Area: 442
- Dimensions: 26 x 17
Kitchen
- Level: Main
- Area: 144
- Dimensions: 12 x 12
Living room
- Level: Main
- Area: 270
- Dimensions: 18 x 15
Heating
- Propane, Forced Air
Cooling
- Central Air
Appliances
- Included: Refrigerator, Range/Oven, Dishwasher, Microwave, Disposal, Water Softener
Features
- Ceiling Fan(s), Cathedral/vaulted ceiling, High Speed Internet
- Flooring: Carpet, Wood
- Windows: Window Coverings, Skylight(s)
- Basement: Partial,Full
Interior area
- Total structure area: 2,232
- Total interior livable area: 2,232 sqft
- Finished area above ground: 1,790
- Finished area below ground: 442
Property
Parking
- Total spaces: 4
- Parking features: 4 Car, Attached, Detached
- Attached garage spaces: 4
Features
- Levels: One and One Half
- Stories: 1
- Has spa: Yes
- Spa features: Bath
Lot
- Size: 1.27 Acres
Details
- Additional structures: Storage
- Parcel number: 032250918:03.01
Construction
Type & style
- Home type: SingleFamily
- Architectural style: Farmhouse/National Folk
- Property subtype: Single Family Residence
Materials
- Vinyl Siding, Stone
- Roof: Shingle
Condition
- 21+ Years
- New construction: No
- Year built: 1986
Utilities & green energy
- Sewer: Septic Tank
- Water: Well
- Utilities for property: Cable Available
Community & HOA
Location
- Region: Custer
- Municipality: Sharon
Financial & listing details
- Price per square foot: $143/sqft
- Tax assessed value: $231,933
- Annual tax amount: $3,811
- Date on market: 8/12/2026
Estimated market value
$313,700
$298,000 - $329,000
$2,299/mo
Price history
| Date | Event | Price |
|---|---|---|
| 8/15/2026 | Contingent | $319,900$143/sqft |
Source: | ||
| 8/12/2026 | Listed for sale | $319,900$143/sqft |
Source: | ||
Public tax history
| Year | Property taxes | Tax assessment |
|---|---|---|
| 2024 | $3,064 +2.9% | $206,000 |
| 2023 | $2,977 -0.2% | $206,000 |
| 2022 | $2,984 +7.4% | $206,000 |
| 2021 | $2,777 +0.7% | $206,000 +36.1% |
| 2020 | $2,759 -2.6% | $151,400 |
| 2019 | $2,834 +8% | $151,400 |
| 2018 | $2,625 +17.7% | $151,400 |
| 2017 | $2,229 -0.5% | $151,400 |
| 2016 | $2,242 -2.8% | $151,400 |
| 2014 | $2,307 -8.2% | $151,400 |
| 2013 | $2,512 -0.4% | $151,400 |
| 2012 | $2,521 +4.9% | $151,400 -0.3% |
| 2011 | $2,403 -0.6% | $151,900 |
| 2010 | $2,416 -6.6% | $151,900 |
| 2009 | $2,587 +0.5% | $151,900 |
| 2008 | $2,575 +14.9% | $151,900 |
| 2007 | $2,241 -5.8% | $151,900 |
| 2006 | $2,378 +7.1% | $151,900 +42.2% |
| 2005 | $2,220 -9.1% | $106,800 |
| 2004 | $2,442 +8.6% | $106,800 |
| 2003 | $2,249 +0.2% | $106,800 |
| 2002 | $2,246 +11.8% | $106,800 |
| 2001 | $2,008 +9.3% | $106,800 |
| 2000 | $1,837 | $106,800 |
Find assessor info on the county website
Monthly payment
Est. payment