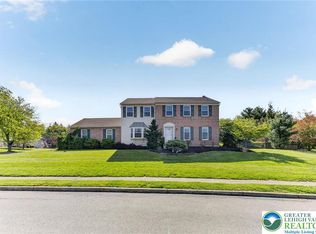
This beautifully maintained and updated 4-bedroom, 2.5-bath colonial has a fresh move-in ready feel with warm character, blending the best of both indoor and outdoor living. An artfully landscaped, park-like fenced-in backyard, was designed to have color that pops throughout the seasons. What a peaceful retreat to be enjoyed from the covered ground-level Trex deck, or while tinkering in the shed, complete with electric for your tools. Inside, natural light fills the inviting sunroom through skylights and big windows - while the adjacent family room showcases newer hardwood flooring, a cozy propane fireplace, and charming built-in window seats. These entertaining spaces flow seamlessly into the eat-in kitchen with hand-crafted cabinetry, a center island, granite countertops, and a bright bay window dining area. A convenient first-floor laundry room and updated powder room add everyday functionality. Upstairs, the primary suite offers a true retreat with a customized walk-in closet, and a beautifully updated ensuite bath accessed through a stylish frosted glass door. The spa-like bath features a spacious tiled shower, decorative tile flooring, LED mirror, and a Broan-NuTone timed fan/heater for added warmth. Three additional bedrooms and an updated hall bath complete the second floor. The unfinished basement includes a woodworker’s dream workshop! Additional highlights include Andersen replacement windows (2019), 4-zone heat pump with humidifier (2021), water heater (2023), whole-house water filtration system, whole-house fan, basement cedar closet, drop-down attic with stairs and storage - and numerous thoughtful upgrades over the years. This is the kind of cared-for home you were hoping to find!
Sold for $625,000
$625,000
3930 Danberry Dr, Easton, PA 18045
4beds
2,588sqft
Single Family Residence
Built in 1987
0.46 Acres Lot
$625,400 Zestimate®
$241/sqft
$3,185 Estimated rent
Home value
$625,400
$588,000 - $663,000
$3,185/mo
Zestimate® history
Owner options
List your home for rent
$3,185/mo
Rent Zestimate®
Find your next renter with Zillow Rental Manager. Plus, with online applications, you can quickly screen prospective tenants – for free.
$3,185/mo
Rent Zestimate®
Refinance and save
$4,116/mo
Est. payment
Refinancing to a lower rate could help reduce your monthly payments and save thousands over the life of the loan.
$4,116/mo
Est. payment
Explore your selling options
Work with a Zillow partner agent
Leverage their expertise and Zillow's premium Showcase listings to get your home seen by more buyers.
Get startedList with your own agent
Get your home in front of millions of buyers by listing it on Zillow.
Learn how to do itSell it yourself
Take full control of how buyers see your home on Zillow by listing For Sale by Owner (FSBO).
List your homeWhat's special
Zillow last checked:
Listing updated:
Listed by:
Cathy W. Taylor 610-216-5422,
RE/MAX Real Estate
Bought with:
Amy S. Hillborn, RS362213
BetterHomes&GardensRE/Cassidon
Tim Tepes, AB062628L
BetterHomes&GardensRE/Cassidon
Source: GLVR,MLS#: 776757 Originating MLS: Lehigh Valley MLS
Originating MLS: Lehigh Valley MLSFacts & features
Interior
Bedrooms & bathrooms
- Bedrooms: 4
- Bathrooms: 3
- Full bathrooms: 2
- 1/2 bathrooms: 1
Rooms
- Room types: Four Season, Sunroom
Primary bedroom
- Description: HW floor, transom window, crown molding, fan/light, cellular shades, frosted glass door to ensuite bath and walk-in closet
- Level: Second
- Dimensions: 18.06 x 14.03
Bedroom
- Description: Front middle BR, deep closet, fan/light, blackout cellular shades, carpet
- Level: Second
- Dimensions: 11.09 x 10.11
Bedroom
- Description: Front corner BR, double door closet, crown molding, fan/light, blackout cellular shades, carpet
- Level: Second
- Dimensions: 15.01 x 10.08
Bedroom
- Description: Rear corner BR, wide double door closet, crown molding, fan/light, blackout cellular shades, carpet
- Level: Second
- Dimensions: 12.11 x 12.01
Primary bathroom
- Description: Decorative tile floor, light gray double sink vanity, linen closet, seamless glass shower doors, tiled shower w/ niche and seat, handheld nozzle, recessed lights, 2 windows, Broan-NuTone fan / heater w/ timer
- Level: Second
- Dimensions: 10.11 x 7.09
Breakfast room nook
- Description: Deep bay window overlooking back deck/backyard, bead board and chair rail molding, tile floor
- Level: First
- Dimensions: 8.00 x 13.03
Dining room
- Description: HW floor, deep bay window, crown molding
- Level: First
- Dimensions: 13.11 x 12.07
Family room
- Description: HW floor, propane fireplace w/ custom surround - black marble tile, mantle, window seats w/ storage, crown molding, recessed lights
- Level: First
- Dimensions: 15.07 x 13.03
Foyer
- Description: Tile floor, chair rail molding, double door coat closet, wood tread stairs to 2nd floor
- Level: First
- Dimensions: 13.11 x 9.02
Other
- Description: Double sink granite-topped vanity, tub/shower with tiled walls, recessed lights, full-size linen closet
- Level: Second
- Dimensions: 9.00 x 7.02
Half bath
- Description: Single dark wood vanity, marble counter, tile floor
- Level: First
- Dimensions: 6.07 x 3.00
Kitchen
- Description: Handcrafted cabinets, granite, recessed lights, center island, bead board and chair rail molding, tile floor
- Level: First
- Dimensions: 12.03 x 13.03
Laundry
- Description: Folding doors, cabinets, mudroom area w/ kitchen pantry and door to backyard, tile floor
- Level: First
- Dimensions: 6.00 x 3.01
Living room
- Description: Carpet, crown molding, 2 oversized windows
- Level: First
- Dimensions: 15.07 x 13.11
Other
- Description: Primary ensuite walk-in customized closet w/ shelving and drawers, HW floor
- Level: Second
- Dimensions: 8.00 x 5.00
Sunroom
- Description: 3 skylights, surrounded in windows, slider to covered deck, shelving, fan/light, carpet
- Level: First
- Dimensions: 20.11 x 15.07
Heating
- Electric, Forced Air, Heat Pump
Cooling
- Central Air, Ceiling Fan(s)
Appliances
- Included: Dishwasher, Electric Cooktop, Electric Dryer, Electric Oven, Electric Water Heater, Disposal, Humidifier, Microwave, Refrigerator, Washer
- Laundry: Washer Hookup, Dryer Hookup, ElectricDryer Hookup, Main Level
Features
- Attic, Cedar Closet(s), Dining Area, Separate/Formal Dining Room, Entrance Foyer, Eat-in Kitchen, Kitchen Island, Mud Room, Family Room Main Level, Storage, Skylights, Utility Room, Vaulted Ceiling(s), Walk-In Closet(s), Window Treatments
- Flooring: Carpet, Hardwood, Tile
- Windows: Drapes, Replacement Windows, Screens, Skylight(s)
- Basement: Full,Sump Pump
- Has fireplace: Yes
- Fireplace features: Family Room
Interior area
- Total interior livable area: 2,588 sqft
- Finished area above ground: 2,588
- Finished area below ground: 0
Property
Parking
- Total spaces: 2
- Parking features: Attached, Built In, Garage, Off Street, On Street, Garage Door Opener
- Attached garage spaces: 2
- Has uncovered spaces: Yes
Features
- Stories: 2
- Patio & porch: Covered, Deck
- Exterior features: Deck, Fence, Shed
- Fencing: Yard Fenced
Lot
- Size: 0.46 Acres
- Features: Flat
Details
- Additional structures: Shed(s), Workshop
- Parcel number: M811430324
- Zoning: 24MDR
- Special conditions: None
Construction
Type & style
- Home type: SingleFamily
- Architectural style: Colonial
- Property subtype: Single Family Residence
Materials
- Brick, Vinyl Siding
- Roof: Asphalt,Fiberglass
Condition
- Year built: 1987
Utilities & green energy
- Electric: Circuit Breakers
- Sewer: Public Sewer
- Water: Public
Community & HOA
Community
- Features: Curbs, Sidewalks
- Security: Smoke Detector(s)
- Subdivision: Not in Development
Location
- Region: Easton
Financial & listing details
- Price per square foot: $241/sqft
- Tax assessed value: $95,900
- Annual tax amount: $9,095
- Date on market: 5/13/2026
- Cumulative days on market: 5 days
- Ownership type: Fee Simple
- Road surface type: Paved
Price history
| Date | Event | Price |
|---|---|---|
| 7/10/2026 | Sold | $625,000+12.6%$241/sqft |
Source:  GLVR #776757 Report a problem GLVR #776757 Report a problem | ||
| 5/19/2026 | Pending sale | $554,900$214/sqft |
Source: GLVR #776757 Report a problem | ||
| 5/15/2026 | Listed for sale | $554,900$214/sqft |
Source: GLVR #776757 Report a problem | ||
Public tax history
| Year | Property taxes | Tax assessment |
|---|---|---|
| 2025 | $8,741 +2.9% | $95,900 |
| 2024 | $8,499 +1.8% | $95,900 |
| 2023 | $8,347 | $95,900 |
| 2022 | $8,347 +637.6% | $95,900 |
| 2021 | $1,132 | $95,900 |
| 2020 | $1,132 | $95,900 |
| 2018 | $1,132 | $95,900 |
| 2017 | -- | $95,900 |
| 2016 | -- | $95,900 |
| 2015 | -- | $95,900 |
| 2014 | -- | $95,900 |
| 2013 | -- | $95,900 |
| 2012 | -- | $95,900 |
| 2011 | -- | $95,900 |
| 2010 | -- | $95,900 |
| 2004 | -- | $95,900 |
| 2003 | -- | $95,900 |
| 2002 | -- | $95,900 |
| 2000 | -- | $95,900 |
Find assessor info on the county website
Neighborhood: 18045
Nearby homes
- $513,9004 bd2 ba2.1k sqft3940 Danberry Dr, Easton, PA 18045Off Market
- $590,0004 bd3 ba3.6k sqft3920 Danberry Dr, Easton, PA 18045Sold
- $623,0004 bd2 ba2.4k sqft3981 Rau Ln, Easton, PA 18045Off Market
- $600,2004 bd2 ba2.8k sqft2661 Farmhouse Ct S, Easton, PA 18045Off Market
- $644,9005 bd2 ba2.8k sqft3971 Rau Ln, Easton, PA 18045Off Market
- $521,2004 bd2 ba2.1k sqft3941 Danberry Dr, Easton, PA 18045Off Market
- $556,0004 bd3 ba3k sqft3950 Danberry Dr, Easton, PA 18045Off Market
- $537,7004 bd2 ba2.1k sqft3951 Danberry Dr, Easton, PA 18045Off Market
Nearby schools
GreatSchools rating
- 6/10Farmersville Elementary SchoolGrades: K-5Distance: 1.6 mi
- 5/10East Hills Middle SchoolGrades: 6-8Distance: 3.8 mi
- 5/10Freedom High SchoolGrades: 9-12Distance: 3.6 mi
Schools provided by the listing agent
- Elementary: Palmer Elementary
- Middle: Easton
- High: Easton
- District: Easton
Source: GLVR. This data may not be complete. We recommend contacting the local school district to confirm school assignments for this home.
Get a cash offer in 3 minutes
Find out how much your home could sell for in as little as 3 minutes with a no-obligation cash offer.
Estimated market value
$625,400
Get a cash offer in 3 minutes
Find out how much your home could sell for in as little as 3 minutes with a no-obligation cash offer.
Estimated market value
$625,400
- Pennsylvania
- Northampton County
- Easton
- 18045
- 3930 Danberry Dr
Nearby cities
Nearby neighborhoods
Nearby zip codes
Other Easton Topics
