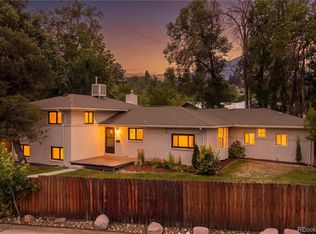
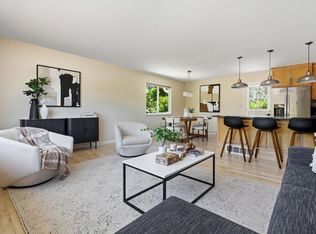
Back on the Market, no fault of the seller or property. Seller to offer a concession at closing for closing costs or a rate buy down. Located in the heart of Boulder's highly sought-after Table Mesa neighborhood, this 5-bedroom, 2-bath ranch home offers an ideal blend of function and space. The main level features wood floors, an updated kitchen and bathroom, a living room with a fireplace, a spacious family/sunroom, three bedrooms, and a full bath. The kitchen includes quartz countertops, stainless steel appliances, and designer cabinetry with multiple pullouts. The basement offers a large recreation room with a fireplace, two bedrooms, two legal egress windows, and a generous unfinished area for laundry and storage. Outside, the low-maintenance backyard provides year-round play space and a south-facing covered patio for all-season enjoyment. A new roof was recently installed. Nearby amenities include world-famous hiking trails, Viele Lake Park, the South Boulder Recreation Center, and the Table Mesa Shopping Center, with Whole Foods, King Soopers, restaurants, coffee shops, Sweet Cow, Neptune Mountaineering, Runners Roost, and more just blocks away. The neighborhood is served by high-frequency SKIP bus service, Route 206, and is close to stops for Boulder-to-Denver/Airport transit.
For sale
Price cut: $25K (9/3)
$1,025,000
3930 Darley Ave, Boulder, CO 80305
5beds
2,402sqft
Single Family Residence
Built in 1963
7,071 Square Feet Lot
$993,900 Zestimate®
$427/sqft
$-- HOA
What's special
- 39 days
- 1,267
- 48
Zillow last checked:
Listing updated:
Listed by:
John Hinkelman 303-818-2344,
8z Real Estate
Source: IRES as distributed by MLS GRID,MLS#: 1065333
Facts & features
Interior
Bedrooms & bathrooms
- Bedrooms: 5
- Bathrooms: 2
- Full bathrooms: 1
- 3/4 bathrooms: 1
- Main level bathrooms: 1
Primary bedroom
- Description: Hardwood
- Features: Shared Primary Bath
- Level: Main
- Area: 110 Square Feet
- Dimensions: 10 x 11
Bedroom 2
- Description: Hardwood
- Level: Main
- Area: 99 Square Feet
- Dimensions: 9 x 11
Bedroom 3
- Description: Hardwood
- Level: Main
- Area: 88 Square Feet
- Dimensions: 8 x 11
Bedroom 4
- Description: Laminate
- Level: Basement
- Area: 81 Square Feet
- Dimensions: 9 x 9
Bedroom 5
- Description: Laminate
- Level: Basement
- Area: 88 Square Feet
- Dimensions: 8 x 11
Dining room
- Description: Hardwood
- Level: Main
- Area: 81 Square Feet
- Dimensions: 9 x 9
Family room
- Description: Carpet
- Level: Main
- Area: 190 Square Feet
- Dimensions: 10 x 19
Kitchen
- Description: Tile
- Level: Main
- Area: 120 Square Feet
- Dimensions: 10 x 12
Laundry
- Description: Concrete
- Level: Basement
- Area: 30 Square Feet
- Dimensions: 6 x 5
Living room
- Description: Hardwood
- Level: Main
- Area: 192 Square Feet
- Dimensions: 12 x 16
Recreation room
- Description: Laminate
- Level: Basement
- Area: 330 Square Feet
- Dimensions: 11 x 30
Heating
- Forced Air
Cooling
- Wall/Window Unit(s)
Appliances
- Included: Gas Range
- Laundry: Washer/Dryer Hookup
Features
- Separate Dining Room, Sun Room
- Flooring: Wood
- Windows: Skylight(s), Window Coverings
- Basement: Partially Finished
- Has fireplace: Yes
- Fireplace features: Living Room, Family Room
Interior area
- Total structure area: 1,327
- Total interior livable area: 2,402 sqft
- Finished area above ground: 1,327
Property
Parking
- Total spaces: 1
- Parking features: Attached
- Attached garage spaces: 1
- Details: Attached
Accessibility
- Accessibility features: Level Lot
Features
- Levels: One
- Stories: 1
- Patio & porch: Patio
- Fencing: Fenced,Wood
Lot
- Size: 7,071 Square Feet
- Features: Wooded, Level, Paved, Curbs, Gutters, Sidewalks
Details
- Parcel number: R0011064
- Zoning: Res
- Special conditions: Private Owner
Construction
Type & style
- Home type: SingleFamily
- Property subtype: Single Family Residence
Materials
- Frame, Brick
- Roof: Composition
Condition
- New construction: No
- Year built: 1963
Utilities & green energy
- Electric: Xcel Energy
- Gas: Xcel Energy
- Sewer: Public Sewer
- Water: City
- Utilities for property: Natural Gas Available, Electricity Available
Green energy
- Energy efficient items: Southern Exposure, Windows
Community & HOA
Community
- Subdivision: Mountain Terrace
HOA
- Has HOA: No
Location
- Region: Boulder
Financial & listing details
- Price per square foot: $427/sqft
- Tax assessed value: $1,042,400
- Annual tax amount: $6,212
- Date on market: 7/30/2026
- Listing terms: Cash,Conventional,FHA,VA Loan
- Electric utility on property: Yes
- Road surface type: Asphalt
Estimated market value
$993,900
$944,000 - $1.04M
$4,263/mo
Price history
| Date | Event | Price |
|---|---|---|
| 9/3/2026 | Price change | $1,025,000-2.4%$427/sqft |
Source:  REcolorado as distributed by MLS GRID #IR1065333 Report a problem REcolorado as distributed by MLS GRID #IR1065333 Report a problem | ||
| 8/27/2026 | Pending sale | $1,050,000$437/sqft |
Source: REcolorado as distributed by MLS GRID #IR1065333 Report a problem | ||
| 8/14/2026 | Price change | $1,050,000-4.5%$437/sqft |
Source:  IRES as distributed by MLS GRID #1065333 Report a problem IRES as distributed by MLS GRID #1065333 Report a problem | ||
| 8/1/2026 | Listed for sale | $1,100,000+324.9%$458/sqft |
Source: IRES as distributed by MLS GRID #1065333 Report a problem | ||
| 8/27/1999 | Sold | $258,900$108/sqft |
Source: Public Record Report a problem | ||
Public tax history
| Year | Property taxes | Tax assessment |
|---|---|---|
| 2025 | $6,105 +1.8% | $65,150 -10.9% |
| 2024 | $6,000 +14.8% | $73,157 -1% |
| 2023 | $5,224 +4.9% | $73,867 +31.3% |
| 2022 | $4,981 +10.4% | $56,253 -2.8% |
| 2021 | $4,512 | $57,872 +11.6% |
| 2020 | $4,512 +4.5% | $51,838 |
| 2019 | $4,319 | $51,838 +4.1% |
| 2018 | $4,319 | $49,810 -9.5% |
| 2017 | $4,319 +17.5% | $55,068 +29.7% |
| 2016 | $3,674 +5.6% | $42,443 +20.3% |
| 2015 | $3,479 +17.3% | $35,271 |
| 2014 | $2,966 +3.2% | $35,271 |
| 2013 | $2,874 +0.9% | $35,271 +2.8% |
| 2012 | $2,849 -4.7% | $34,308 |
| 2011 | $2,989 +7.1% | -- |
| 2010 | $2,791 +15.1% | $36,980 |
| 2009 | $2,424 +3.5% | $36,980 -2.4% |
| 2008 | $2,341 +9.2% | $37,880 |
| 2007 | $2,145 +3.9% | $37,880 +12.9% |
| 2006 | $2,065 +1.3% | $33,560 |
| 2005 | $2,038 +0.7% | $33,560 +0.6% |
| 2004 | $2,024 +2.2% | $33,360 |
| 2003 | $1,981 +10.3% | $33,360 +17.5% |
| 2002 | $1,796 | $28,390 -90.9% |
| 2001 | -- | $310,300 |
Find assessor info on the county website
Monthly payment
Est. payment
Payment breakdown
Explore the cost of this home by adjusting the details. Changes won't be saved.Climate risks
Neighborhood: Table Mesa South
Nearby schools
Schools provided by the listing agent
- Elementary: Mesa
- Middle: Southern Hills
- High: Fairview
Source: IRES as distributed by MLS GRID. This data may not be complete. We recommend contacting the local school district to confirm school assignments for this home.
Similar homes
- $1,049,0006 bd2 ba2.1k sqft1069 Berea Dr, Boulder, CO 80305For Sale

 MLS ID #1060549, Tom Cohen, Compass - Boulder. IRES as distributed by MLS GRID
 - $995,0005 bd3 ba2.8k sqft315 Harvard Lane, Boulder, CO 80305For Sale
 MLS ID #8225957, The Keach Group, Redfin Corporation. REcolorado as distributed by MLS GRID
 - $1,125,0005 bd2 ba1.8k sqft720 Gillaspie Dr, Boulder, CO 80305For Sale
 MLS ID #1065414, Jennifer Gilligan, Compass - Boulder. IRES as distributed by MLS GRID
 - $899,0004 bd2 ba1.9k sqft110 Mohawk Dr, Boulder, CO 80303For Sale
 MLS ID #1062594, Christopher Botsy Phillips, Compass - Boulder. IRES as distributed by MLS GRID
 - $939,0004 bd3 ba2.8k sqft5493 Pueblo Pl, Boulder, CO 80303For SaleMLS ID #1064628, Erik Boye, Compass - Boulder. IRES as distributed by MLS GRID
- $1,375,0005 bd3 ba2.4k sqft3240 Folsom St, Boulder, CO 80304For SaleMLS ID #1066677, Nick Painz, Real. IRES as distributed by MLS GRID
- $921,2005 bd2 ba2.4k sqft116 Aline St, Louisville, CO 80027For SaleMLS ID #1061936, Lovato Properties, Compass - Boulder. IRES as distributed by MLS GRID
- $825,0003 bd2 ba1.5k sqft4725 Qualla Dr, Boulder, CO 80303For SaleMLS ID #1064116, Andy Sepac, LIV Sotheby's Intl Realty. IRES as distributed by MLS GRID
- $839,0003 bd2 ba1.3k sqft3772 Telluride Ln, Boulder, CO 80305For SaleMLS ID #1055165, Patrick Dolan, RE/MAX of Boulder, Inc. IRES as distributed by MLS GRID
- $1,250,0004 bd3 ba2k sqft3969 Bosque Ct, Boulder, CO 80301For SaleMLS ID #1067182, Sara Vaughn, LIV Sotheby's Intl Realty. IRES as distributed by MLS GRID
- $859,0004 bd3 ba2k sqft4483 Sandpiper Cir, Boulder, CO 80301For SaleMLS ID #1066092, Joe Osborne, The Agency - Boulder. IRES as distributed by MLS GRID
- $885,0003 bd3 ba2.7k sqft3200 Wright Ave, Boulder, CO 80301For SaleMLS ID #1059090, Jon Sisenwein, Compass - Boulder. IRES as distributed by MLS GRID
- $899,9004 bd2 ba1.5k sqft1552 Oak Ave, Boulder, CO 80304For SaleMLS ID #1067390, Brian Sundberg, Compass - Boulder. IRES as distributed by MLS GRID
- $1,185,0003 bd2 ba1.8k sqft3600 Cloverleaf Dr, Boulder, CO 80304For SaleMLS ID #1061923, Elizabeth Goltz, WK Real Estate. IRES as distributed by MLS GRID
- $1,050,0004 bd4 ba2.4k sqft4017 Wonderland Hill Ave, Boulder, CO 80304For SaleMLS ID #1057446, Karolyn Merrill, RE/MAX of Boulder, Inc. IRES as distributed by MLS GRID
- $1,050,0003 bd3 ba2.8k sqft4957 Sundance Sq, Boulder, CO 80301For SaleMLS ID #1067022, Durango Steele, Durango Steele Ltd.. IRES as distributed by MLS GRID
- $1,399,0004 bd3 ba2.2k sqft1720 Lombardy Dr, Boulder, CO 80304For SaleMLS ID #1063652, Kristen Brown Martin, RE/MAX of Boulder, Inc. IRES as distributed by MLS GRID
- $1,449,0005 bd4 ba2.8k sqft1620 Oak Ave, Boulder, CO 80304For SaleMLS ID #1064907, Patrick Dolan, RE/MAX of Boulder, Inc. IRES as distributed by MLS GRID
- $1,099,0005 bd3 ba2.6k sqft2101 Arapahoe Street, Golden, CO 80401For SaleMLS ID #6339155, Jennifer Lee, Compass - Denver. REcolorado as distributed by MLS GRID
- $1,484,0004 bd3 ba2k sqft202 Short Pl, Louisville, CO 80027For SaleMLS ID #1065888, Victoria Peglar, WK Real Estate. IRES as distributed by MLS GRID
