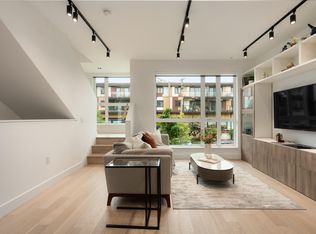
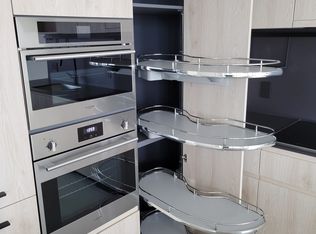
Take in Panoramic VIEWS from your Corner Townhouse at FORMAT by CRESSEY DEVELOPMENT. A modern high-tech expression of East Van living. Quietly tucked away in a complex & highlighted by an expansive 300+ sqft PRIVATE ROOF TOP DECK, with VIEWS. The unit: open concept wide space not seen in many townhomes, feat 14'5 foot living areas & a bright with open Kitchen. With nearly $25,000 of upgrades, acclaimed Cressey Kitchen feat. premium DEKTON surfaces, the FULGOR appliances package & amazing organization & oversized Kitchen Island. Efficient heating & smart storage solutions & fitness centre, clubhouse, rooftop deck, Lounge, EV Parking & Locker & sophistication today! Open House: Sat, Oct 17, 2:00-3:30pm.
For sale
C$1,288,000
3930 Dumfries St, Vancouver, BC V5N 3S3
3beds
1,426sqft
Townhouse
Built in 2024
-- sqft lot
$-- Zestimate®
C$903/sqft
C$747/mo HOA
What's special
Panoramic viewsCorner townhouseOpen concept wide spaceAcclaimed cressey kitchenPremium dekton surfacesFulgor appliances packageAmazing organization
- 70 days
- 43
- 6
Zillow last checked:
Listing updated:
Listed by:
Jark Krysinski PREC*,
RE/MAX Crest Realty Brokerage
Source: Greater Vancouver REALTORS®,MLS®#: R3154234 Originating MLS®#: Greater Vancouver
Originating MLS®#: Greater VancouverFacts & features
Interior
Bedrooms & bathrooms
- Bedrooms: 3
- Bathrooms: 3
- Full bathrooms: 2
- 1/2 bathrooms: 1
Heating
- Heat Pump
Cooling
- Central Air, Air Conditioning
Appliances
- Included: Washer/Dryer, Dishwasher, Refrigerator, Stove, Humidifier, Microwave
- Laundry: In Unit
Features
- Elevator
- Windows: Window Coverings
- Basement: None
- Common walls with other units/homes: Corner Unit
Interior area
- Total structure area: 1,426
- Total interior livable area: 1,426 sqft
Property
Parking
- Total spaces: 1
- Parking features: Additional Parking, Underground, Asphalt, Concrete, Garage Door Opener
- Has garage: Yes
Features
- Levels: Three Or More
- Stories: 3
- Exterior features: Garden
- Has view: Yes
- View description: Mountains & Downtown Views
Details
- Other equipment: Heat Recov. Vent.
Construction
Type & style
- Home type: Townhouse
- Property subtype: Townhouse
Condition
- Year built: 2024
Community & HOA
Community
- Features: Near Shopping
- Security: Smoke Detector(s), Fire Sprinkler System
- Subdivision: Format By Cressey
HOA
- Has HOA: Yes
- Amenities included: Clubhouse, Exercise Centre, Recreation Facilities, Caretaker, Trash, Maintenance Grounds, Hot Water, Management, Sewer, Water
- HOA fee: C$747 monthly
Location
- Region: Vancouver
Financial & listing details
- Price per square foot: C$903/sqft
- Annual tax amount: C$4,655
- Date on market: 8/10/2026
- Ownership: Freehold Strata
- Road surface type: Paved
Price history
Price history is unavailable.
Public tax history
Tax history is unavailable.
Climate risks
Neighborhood: Kensington

Similar homes
- C$1,320,0003 bd3 ba1.5k sqft4527 Earles St, Vancouver, BC V5R 3R1For Sale
 MLS ID #R3164270, Colin Lo PREC*, Oakwyn Realty Ltd. Brokerage. Greater Vancouver REALTORS®
 - C$1,288,0004 bd4 ba1.7k sqft7359 Oak St, Vancouver, BC V6P 3Z2For Sale
 MLS ID #R3176760, Frank Peng PREC*, Dracco Pacific Realty Brokerage. Greater Vancouver REALTORS®
 - C$1,268,0003 bd4 ba1.5k sqft7351 Oak St, Vancouver, BC V6P 3Z2For Sale
 MLS ID #R3176683, Frank Peng PREC*, Dracco Pacific Realty Brokerage. Greater Vancouver REALTORS®
 - C$1,075,0002 bd2 ba991 sqft3958 Dumfries St, Vancouver, BC V5N 3S3For Sale
 MLS ID #R3165732, Brigid Wong PREC*, Oakwyn Realty Ltd. Brokerage. Greater Vancouver REALTORS®
