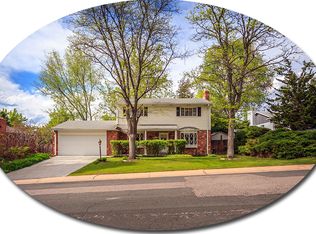
Welcome to this charming and well-maintained brick ranch home in the highly desirable Cherry Knolls neighborhood. This home has been loved and well taken care of by the same owner for the past 25+ years. Sitting on a little over 1/4 acre, the backyard offers a covered patio and a park-like feel with ample space to play or garden alongside thoughtfully landscaped trees, wild flowers, and plants. With the southern exposure, even on the coldest days of winter, the yard and patio warm up nicely with the shining sun. Inside you will find a generously sized living room, a dedicated dining room with ample sunlight, the kitchen featuring newer appliances and backyard access flowing seamlessly into the cozy family room with a gas fireplace- all with hardwood flooring. Down the hall, and separate from the living areas, you will find the primary suite, two secondary bedrooms and a full hall bath. In the basement there is an additional family room, a non-conforming bedroom both with brand new carpet and a 3/4 bath. The large laundry/utility room completes the basement and provides plenty of storage space. This home has close proximity to the neighborhood pool & park, shopping, restaurants and trails with easy access to both C-470 and I-25. Don't miss your opportunity to own a lovely home in a well-regarded community and school district.
Sold for $660,000
Street View
$660,000
3930 E Costilla Place, Centennial, CO 80122
4beds
2,249sqft
Single Family Residence
Built in 1963
0.27 Acres Lot
$733,600 Zestimate®
$293/sqft
$3,584 Estimated rent
Home value
$733,600
$697,000 - $778,000
$3,584/mo
Zestimate® history
Owner options
List your home for rent
$3,584/mo
Rent Zestimate®
Find your next renter with Zillow Rental Manager. Plus, with online applications, you can quickly screen prospective tenants – for free.
$3,584/mo
Rent Zestimate®
Refinance and save
$3,256/mo
Est. payment
Refinancing to a lower rate could help reduce your monthly payments and save thousands over the life of the loan.
$3,256/mo
Est. payment
Explore your selling options
Work with a Zillow partner agent
Leverage their expertise and Zillow's premium Showcase listings to get your home seen by more buyers.
Get startedList with your own agent
Get your home in front of millions of buyers by listing it on Zillow.
Learn how to do itSell it yourself
Take full control of how buyers see your home on Zillow by listing For Sale by Owner (FSBO).
List your homeWhat's special
Gas fireplaceWell-regarded communityWell-maintained brick ranch homeWild flowersSchool districtBackyard accessFull hall bath
Zillow last checked:
Listing updated:
Listed by:
Meg Bente 720-939-5184 meg.bente@windermere.com,
Windermere DTC
Bought with:
Mary Roth, 100048798
Keller Williams Real Estate LLC
Source: REcolorado as distributed by MLS GRID,MLS#: 6240281
Facts & features
Interior
Bedrooms & bathrooms
- Bedrooms: 4
- Bathrooms: 3
- Full bathrooms: 1
- 3/4 bathrooms: 2
- Main level bathrooms: 2
- Main level bedrooms: 3
Primary bedroom
- Level: Main
Bedroom
- Level: Main
Bedroom
- Level: Main
Bedroom
- Description: Non Conforming- New Carpet
- Level: Basement
Primary bathroom
- Level: Main
Bathroom
- Level: Main
Bathroom
- Level: Basement
Dining room
- Level: Main
Family room
- Description: New Carpet. Projector & Screen Included
- Level: Basement
Kitchen
- Level: Main
Living room
- Level: Main
Utility room
- Description: With Laundry And Storage
- Level: Basement
Heating
- Forced Air
Cooling
- Attic Fan
Appliances
- Included: Dishwasher, Disposal, Dryer, Range, Refrigerator, Washer
Features
- Built-in Features, Ceiling Fan(s), Entrance Foyer, No Stairs, Radon Mitigation System, Smoke Free
- Flooring: Carpet, Tile, Wood
- Basement: Bath/Stubbed,Finished,Interior Entry
- Number of fireplaces: 1
- Fireplace features: Family Room, Gas
Interior area
- Total structure area: 2,249
- Total interior livable area: 2,249 sqft
- Finished area above ground: 1,406
- Finished area below ground: 759
Property
Parking
- Total spaces: 2
- Parking features: Garage - Attached
- Attached garage spaces: 2
Features
- Levels: One
- Stories: 1
- Patio & porch: Covered, Front Porch, Patio
- Exterior features: Private Yard
- Fencing: Full
Lot
- Size: 0.27 Acres
- Features: Landscaped, Level, Sprinklers In Front, Sprinklers In Rear
Details
- Parcel number: 032143550
- Special conditions: Standard
Construction
Type & style
- Home type: SingleFamily
- Architectural style: Traditional
- Property subtype: Single Family Residence
Materials
- Brick
- Roof: Composition
Condition
- Year built: 1963
Utilities & green energy
- Sewer: Public Sewer
- Water: Public
Community & HOA
Community
- Security: Carbon Monoxide Detector(s), Smoke Detector(s)
- Subdivision: Cherry Knolls
HOA
- Has HOA: Yes
- HOA fee: $180 annually
- HOA name: Cherry Knolls
- HOA phone: 303-795-8900
Location
- Region: Centennial
Financial & listing details
- Price per square foot: $293/sqft
- Tax assessed value: $659,600
- Annual tax amount: $3,840
- Date on market: 8/24/2023
- Listing terms: Cash,Conventional,FHA,VA Loan
- Exclusions: Seller Personal Items
- Ownership: Individual
Price history
| Date | Event | Price |
|---|---|---|
| 10/3/2023 | Sold | $660,000+271.8%$293/sqft |
Source:  REcolorado as distributed by MLS GRID #6240281 Report a problem REcolorado as distributed by MLS GRID #6240281 Report a problem | ||
| 10/28/1997 | Sold | $177,500+4.7%$79/sqft |
Source: Public Record Report a problem | ||
| 7/16/1996 | Sold | $169,500$75/sqft |
Source: Public Record Report a problem | ||
Public tax history
| Year | Property taxes | Tax assessment |
|---|---|---|
| 2025 | $4,575 +6.6% | $41,226 +2.8% |
| 2024 | $4,290 +11.7% | $40,086 -9.3% |
| 2023 | $3,840 +0.1% | $44,196 +30.8% |
| 2022 | $3,837 | $33,777 -2.8% |
| 2021 | -- | $34,749 +4.5% |
| 2020 | $3,674 +18.9% | $33,240 |
| 2019 | $3,090 | $33,240 +11.9% |
| 2018 | $3,090 +8.4% | $29,714 |
| 2017 | $2,852 | $29,714 +9.4% |
| 2016 | -- | $27,152 |
| 2015 | -- | $27,152 +19.9% |
| 2014 | $2,705 | $22,638 +1.1% |
| 2013 | -- | $22,390 |
| 2012 | -- | $22,390 |
| 2011 | $2,083 +10.9% | $22,390 +8% |
| 2010 | $1,879 -11.3% | $20,740 |
| 2009 | $2,117 | $20,740 -11.1% |
| 2008 | -- | $23,331 |
| 2007 | -- | $23,331 +11.7% |
| 2006 | -- | $20,895 |
| 2005 | -- | $20,895 +1.3% |
| 2002 | $1,622 +11.7% | $20,620 +20.9% |
| 2001 | $1,452 | $17,060 |
Find assessor info on the county website
Neighborhood: 80122
Nearby homes
- $748,8004 bd3 ba1.8k sqft3950 E Costilla Pl, Centennial, CO 80122Off Market
- $744,3005 bd3 ba2.5k sqft3880 E Costilla Pl, Centennial, CO 80122Off Market

- $831,1005 bd4 ba2.6k sqft3925 E Costilla Pl, Centennial, CO 80122Off Market
- $740,5004 bd3 ba2.1k sqft3895 E Costilla Pl, Centennial, CO 80122Off Market
- $748,0004 bd2 ba2.7k sqft3955 E Costilla Pl, Centennial, CO 80122Off Market
- $---- bd-- ba-- sqft3955 E Costilla Pl, Littleton, CO 80122Off Market
- $820,900-- bd4 ba2.5k sqft6962 S Jackson Way, Centennial, CO 80122Off Market
- $700,200-- bd5 ba1.3k sqft6942 S Jackson Way, Centennial, CO 80122Off Market
Nearby schools
GreatSchools rating
- 6/10Sandburg Elementary SchoolGrades: K-5Distance: 0.6 mi
- 8/10Newton Middle SchoolGrades: 6-8Distance: 0.3 mi
- 8/10Arapahoe High SchoolGrades: 9-12Distance: 1.2 mi
Schools provided by the listing agent
- Elementary: Sandburg
- Middle: Newton
- High: Arapahoe
- District: Littleton 6
Source: REcolorado as distributed by MLS GRID. This data may not be complete. We recommend contacting the local school district to confirm school assignments for this home.
Get a cash offer in 3 minutes
Find out how much your home could sell for in as little as 3 minutes with a no-obligation cash offer.
Estimated market value
$733,600
Get a cash offer in 3 minutes
Find out how much your home could sell for in as little as 3 minutes with a no-obligation cash offer.
Estimated market value
$733,600
- Colorado
- Arapahoe County
- Centennial
- 80122
- 3930 E Costilla Place
Nearby cities
Nearby zip codes
Other Centennial Topics
