Skip main navigation
Closed
  • Listing Provided by: County Cottage Realty LLC
    Bought with: Realty Executives of St. Louis
    Price Unknown

    3930 Eiler St, Saint Louis, MO 63116

    3beds
    1,224sqft
    Single Family Residence
    Built in 1928
    4,094.64 Square Feet Lot
    $170,000 Zestimate®
    $--/sqft
    $1,616 Estimated rent

    Home value

    $170,000

    $145,000 - $194,000

    $1,616/mo

    Zestimate® history
    Loading
    Loading...

    Owner options

    List your home for rent

    $1,616/mo

    Rent Zestimate®

    Find your next renter with Zillow Rental Manager. Plus, with online applications, you can quickly screen prospective tenants – for free.

    Learn more

    $1,616/mo

    Rent Zestimate®

    Refinance and save

    Refinancing to a lower rate could help reduce your monthly payments and save thousands over the life of the loan.

    See today's rates

    Explore your selling options

    Work with a Zillow partner agent

    Leverage their expertise and Zillow's premium Showcase listings to get your home seen by more buyers.

    Get started

    List with your own agent

    Get your home in front of millions of buyers by listing it on Zillow.

    Learn how to do it

    Sell it yourself

    Take full control of how buyers see your home on Zillow by listing For Sale by Owner (FSBO).

    List your home

    What's special

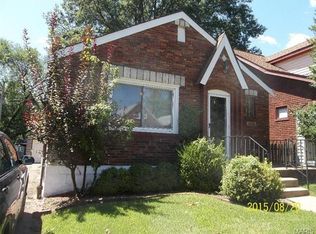
    This 1.5 story gem is a hidden treasure situated on a quiet street just 5 min. from Carondelet Park & boasts such timeless features as: real HDWD floors; stained glass windows; arched doorways; original doors, knobs & hardware; original wall vents. Most of the woodwork has never been painted which is a rare find! Plantation shutters in LR and DR. Main floor master bedroom has walk-in cedar lined closet. Bathroom has unique Vitrolite and original hexagon floor tiles! Covered front porch! Delightful sunroom off KT was renovated in apprx. 2011. It appears as though there is also hardwood under all carpet! The upstairs has huge potential and years ago there was a 1/2 bath which could potentially be reinstalled. Seller is selling "as is" and will make no repairs or provide any inspections. Special Sale Contract only. All personal property will stay in the home and garage, however, seller reserves the right to remove any personal property prior to closing. Photos will be uploaded on 9/24. Additional Rooms: Sun Room

    Zillow last checked:

    Listing updated:

    Listing Provided by:

    Patty A Vergano 314-707-0958,

    County Cottage Realty LLC

    Bought with:

    Darko Mruckovski, 1999055375

    Realty Executives of St. Louis

    Source: MARIS,MLS#: 23056512MLS LogoOriginating MLS: St. Louis Association of REALTORS

    Facts & features

    Interior

    Bedrooms & bathrooms
    • Bedrooms: 3
    • Bathrooms: 1
    • Full bathrooms: 1
    • Main level bathrooms: 1
    • Main level bedrooms: 1
    Primary bedroom
    • Features: Floor Covering: Wood
    • Level: Main
    • Area: 156
    • Dimensions: 13x12
    Bedroom
    • Features: Floor Covering: Carpeting
    • Level: Upper
    • Area: 154
    • Dimensions: 14x11
    Bedroom
    • Features: Floor Covering: Carpeting
    • Level: Upper
    • Area: 121
    • Dimensions: 11x11
    Bathroom
    • Features: Floor Covering: Other
    • Level: Main
    • Area: 48
    • Dimensions: 8x6
    Dining room
    • Features: Floor Covering: Carpeting
    • Level: Main
    • Area: 143
    • Dimensions: 13x11
    Kitchen
    • Features: Floor Covering: Wood
    • Level: Main
    • Area: 143
    • Dimensions: 13x11
    Living room
    • Features: Floor Covering: Carpeting
    • Level: Main
    • Area: 144
    • Dimensions: 12x12
    Office
    • Features: Floor Covering: Vinyl
    • Level: Upper
    • Area: 99
    • Dimensions: 11x9
    Sunroom
    • Features: Floor Covering: Carpeting
    • Level: Main
    • Area: 110
    • Dimensions: 11x10
    Heating
    • Forced Air, Natural Gas
    Cooling
    • Ceiling Fan(s), Central Air, Electric
    Appliances
    • Included: Gas Water Heater, Gas Range, Gas Oven
    Features
    • Eat-in Kitchen, Historic Millwork, Dining/Living Room Combo
    • Flooring: Hardwood
    • Windows: Stained Glass, Wood Frames
    • Basement: Full,Concrete,Walk-Up Access
    • Has fireplace: No
    • Fireplace features: None
    Interior area
    • Total structure area: 1,224
    • Total interior livable area: 1,224 sqft
    • Finished area above ground: 1,224

    Property

    Parking
    • Parking features: Shared Driveway
    • Has uncovered spaces: Yes
    Features
    • Levels: One and One Half
    Lot
    • Size: 4,094 sqft
    • Dimensions: 35 x 110
    • Features: Level
    Details
    • Additional structures: Shed(s)
    • Parcel number: 61000000200
    • Special conditions: Standard

    Construction

    Type & style
    • Home type: SingleFamily
    • Architectural style: Other,Traditional
    • Property subtype: Single Family Residence
    Materials
    • Vinyl Siding
    Condition
    • Year built: 1928

    Utilities & green energy

    • Sewer: Public Sewer
    • Water: Public

    Community & neighborhood

    Location
    • Region: Saint Louis
    • Subdivision: Grant Place Add

    Other

    Other facts
    • Listing terms: Cash
    • Ownership: Private

    Price history

    DateEventPrice
    4/12/2025Listing removed$1,500$1/sqft
    Source: Zillow Rentals Report a problem
    4/4/2025Listed for rent$1,500$1/sqft
    Source: Zillow Rentals Report a problem
    1/1/2024Listing removed--
    Source: Zillow Rentals Report a problem
    12/11/2023Listed for rent$1,500$1/sqft
    Source: Zillow Rentals Report a problem
    10/13/2023Sold--
    Source: MARIS #23056512 Report a problem
    10/13/2023Pending sale$99,900$82/sqft
    Source: MARIS #23056512 Report a problem
    9/29/2023Contingent$99,900$82/sqft
    Source: MARIS #23056512 Report a problem
    9/21/2023Listed for sale$99,900$82/sqft
    Source: MARIS #23056512 Report a problem

    Public tax history

    YearProperty taxesTax assessment
    2025$1,682 -9.8%$20,200 -7.9%
    2024$1,865 +5.1%$21,940
    2023$1,774 +7%$21,940 +11.2%
    2022$1,659 +0.1%$19,730
    2021$1,657 +15%$19,730 +14%
    2020$1,441 $17,310
    2019$1,441 $17,310 +16.7%
    2018$1,441 +12.9%$14,830 +0.1%
    2017$1,276 +9.1%$14,820 +8.8%
    2016$1,170 +10.2%$13,620 -0.1%
    2015$1,062 +0.9%$13,630
    2014$1,053 $13,630 +0.9%
    2013$1,053 $13,510 -15%
    2012-- $15,900
    2011-- $15,900
    2010-- $15,900 -4.3%
    2009$1,133 +1.3%$16,620
    2008$1,118 $16,620 -1.8%
    2007$1,118 $16,930
    2006$1,118 +1%$16,930 +8.5%
    2005$1,107 +34.8%$15,600 +43.5%
    2004$822 +2.9%$10,870
    2003$798 +11%$10,870 +14.2%
    2002$719 $9,520
    2001-- $9,520 +5.9%
    2000-- $8,990

    Find assessor info on the county website

    Neighborhood: Bevo Mill

    Nearby schools

    GreatSchools rating
    Schools provided by the listing agent
    • Elementary: Woerner Elem.
    • Middle: Long Middle Community Ed. Center
    • High: Roosevelt High

    Source: MARIS. This data may not be complete. We recommend contacting the local school district to confirm school assignments for this home.

    Get a cash offer in 3 minutes
    Find out how much your home could sell for in as little as 3 minutes with a no-obligation cash offer.
    Estimated market value
    $170,000
    Get a cash offer in 3 minutes
    Find out how much your home could sell for in as little as 3 minutes with a no-obligation cash offer.
    Estimated market value
    $170,000