Welcome home to a thoughtfully updated four-bedroom, two-bathroom charmer where modern upgrades meet everyday comfort in one of Colorado Springs' most convenient pockets! Step inside and let the remodeled Kitchen steal the show. A Gas Range invites your inner Chef to experiment, while the Farmhouse Sink adds a dash of Character to all that culinary ambition. Crown Molding graces the entire main level, lending an air of polish to rooms already brimming with Warmth and Natural Light. Hardwood Floors add to the Warmth of this home. The Four bedrooms offer flexible living for Everyone including Guests, or that home Office you keep promising yourself. A freshly Remodeled Main bath delivers Crisp, Contemporary style, and Central air keeps every corner pleasantly cool when summer turns up the heat. Outdoors, the backyard is built for both Relaxation and Recreation. Raised Flower and Garden beds, complete with a drip irrigation system, make growing Tomatoes or Tulips refreshingly low-maintenance. A double gate to the Backyard swings wide to welcome trailers, campers, and all the big toys, while additional parking for two vehicles—on top of the garage—means nobody fights over the driveway. Location seals the deal. Keller Park and Village Green Park sit nearby for weekend strolls, while Austin Bluffs Open Space and Pulpit Rock Park offer trails and sweeping views for the adventurous. Doherty High School is just minutes away, and everyday errands are refreshingly simple. This is a home that works as hard as it charms, ready for its next chapter.
Sold for $400,000
Zillow last checked:
Listing updated:
Bought with:
Lorian Harris
ProSales Properties
Source: elevateMLS,MLS#: 3660026
Price history
| Date | Event | Price |
|---|---|---|
| 8/13/2026 | Sold | $400,000$238/sqft |
Source:  elevateMLS #3660026 Report a problem elevateMLS #3660026 Report a problem | ||
| 7/6/2026 | Contingent | $400,000$238/sqft |
Source: elevateMLS #3660026 Report a problem | ||
| 6/18/2026 | Listed for sale | $400,000+185.7%$238/sqft |
Source: elevateMLS #3660026 Report a problem | ||
| 4/14/2011 | Sold | $140,000$83/sqft |
Source: Public Record Report a problem | ||
Nearby homes
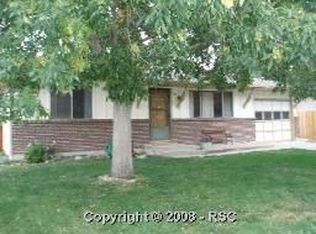
- $375,2005 bd2 ba1.9k sqft3924 Encino St, Colorado Springs, CO 80918Off Market
- $351,5003 bd2 ba1.5k sqft3934 Encino St, Colorado Springs, CO 80918Off Market
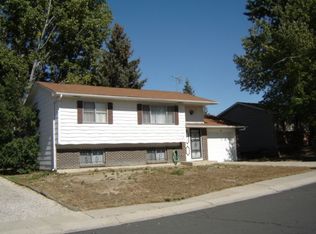
- $372,3005 bd2 ba1.2k sqft3935 Pearl Dr, Colorado Springs, CO 80918Off Market
- $382,8004 bd2 ba1.6k sqft3918 Encino St, Colorado Springs, CO 80918Off Market
Get a cash offer in 3 minutes
Find out how much your home could sell for in as little as 3 minutes with a no-obligation cash offer.
Estimated market value
$398,000
