Skip main navigation
Sold for $1,500,000
  • $1,500,000

    3930 Fall Line Dr #12, Vail, CO 81657

    3beds
    1,704sqft
    Townhouse
    Built in 1980
    8,276.4 Square Feet Lot
    $1,737,300 Zestimate®
    $880/sqft
    $4,871 Estimated rent

    Home value

    $1,737,300

    $1.58M - $1.93M

    $4,871/mo

    Zestimate® history
    Loading
    Loading...

    Owner options

    List your home for rent

    $4,871/mo

    Rent Zestimate®

    Find your next renter with Zillow Rental Manager. Plus, with online applications, you can quickly screen prospective tenants – for free.

    Learn more

    $4,871/mo

    Rent Zestimate®

    Refinance and save

    $10,133/mo

    Est. payment

    Refinancing to a lower rate could help reduce your monthly payments and save thousands over the life of the loan.

    See today's rates

    $10,133/mo

    Est. payment

    Explore your selling options

    Work with a Zillow partner agent

    Leverage their expertise and Zillow's premium Showcase listings to get your home seen by more buyers.

    Get started

    List with your own agent

    Get your home in front of millions of buyers by listing it on Zillow.

    Learn how to do it

    Sell it yourself

    Take full control of how buyers see your home on Zillow by listing For Sale by Owner (FSBO).

    List your home

    What's special

    Grand stone fireplaceMountain viewsHigh-end finishesFront deckPrimary suiteLuxurious en-suite bathroomPrivate back patio
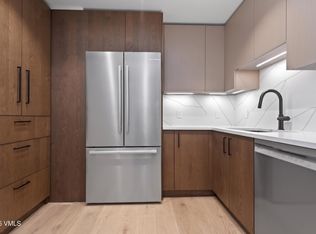

    This impeccably renovated East Vail townhome offers high-end finishes, mountain views to the south and west, and the convenience of an oversized one-car garagewith extra storage room. Carefully re-designed and partially furnished, the home features a state-of-the-art chef's kitchen equipped with premium Sub-Zero and Wolf appliances, a spacious central island ideal for entertaining, icemaker and dual beverage coolers. Sliding glass doors open to a front deck and the private back patio, seamlessly connecting to a formal dining area. The inviting living room is anchored by a grand stone fireplace, hard wood floors with radiant in-floor heat, creating a warm and spacious setting for family gatherings. Upstairs, the primary suite provides a peaceful retreat with a luxurious en-suite bathroom, while two additional guest bedrooms both facing the mountain,share a well-appointed bathroom. Additional features include a pull-down ladder for access to a generous attic storage area and enhanced insulation throughout the exterior walls—added during the remodel—to ensure year-round comfort and energy efficiency. This mountain escape combines modern luxury with practical living in one of Vail's most easily accessible locations. Free ToV bus servicea to Vail Village restaurants, shops and mountain, from the nearby Falls at Vail bus stop.

    Zillow last checked:

    Listing updated:

    Listed by:

    Diana Mathias 970-471-6000,

    Slifer Smith & Frampton - 281 Bridge Street

    Bought with:

    Anne Marie M Ohly, ER000326911

    Omni Real Estate

    Source: VMLS,MLS#: 1010235MLS Logo

    Facts & features

    Interior

    Bedrooms & bathrooms
    • Bedrooms: 3
    • Bathrooms: 3
    • Full bathrooms: 1
    • 3/4 bathrooms: 1
    • 1/2 bathrooms: 1
    Heating
    • Baseboard, Electric, Radiant Floor, See Remarks
    Cooling
    • Ceiling Fan(s), Zoned
    Appliances
    • Included: Built-In Electric Oven, Dishwasher, Disposal, Microwave, Range, Refrigerator, Warming Drawer, Washer/Dryer, Wine Cooler, See Remarks
    • Laundry: See Remarks
    Features
    • See Remarks
    • Flooring: Tile, Wood
    • Has basement: No
    • Has fireplace: Yes
    • Fireplace features: Wood Burning Stove
    Interior area
    • Total structure area: 1,704
    • Total interior livable area: 1,704 sqft

    Property

    Parking
    • Total spaces: 1
    • Parking features: Assigned, Attached, See Remarks
    • Garage spaces: 1
    Features
    • Levels: Multi/Split
    • Stories: 3
    • Entry location: 1
    • Patio & porch: Deck
    • Has view: Yes
    • View description: Mountain(s), South Facing
    Lot
    • Size: 8,276 sqft
    • Features: Near Public Transit
    Details
    • Parcel number: 210102401012
    • Zoning: multi
    • Special conditions: Standard

    Construction

    Type & style
    • Home type: Townhouse
    • Property subtype: Townhouse
    Materials
    • Foam Insulation, Frame, Stucco, Wood Siding
    • Foundation: Poured in Place
    • Roof: Asphalt
    Condition
    • Year built: 1980
    • Major remodel year: 2000

    Utilities & green energy

    • Water: District Water
    • Utilities for property: Electricity Available, Phone Available, Sewer Connected, Snow Removal, Trash, Water Available

    Community & neighborhood

    Community
    • Community features: Cross Country Trail(s), Near Public Transport, Trail(s)
    Location
    • Region: Vail
    • Subdivision: Pitkin Creek Park

    HOA & financial

    HOA
    • Has HOA: Yes
    • HOA fee: $1,600 quarterly
    • Amenities included: None
    • Services included: Common Area Maintenance, Sewer, Snow Removal, Trash, Water

    Other

    Other facts
    • Listing terms: Cash,New Loan
    • Road surface type: All Year

    Price history

    DateEventPrice
    9/2/2025Sold$1,500,000-11%$880/sqft
    Source: VMLS #1010235 Report a problem
    8/7/2025Pending sale$1,685,000$989/sqft
    Source: VMLS #1010235 Report a problem
    6/13/2025Price change$1,685,000-5.2%$989/sqft
    Source: VMLS #1010235 Report a problem
    4/3/2025Listed for sale$1,777,000-0.8%$1,043/sqft
    Source: VMLS #1010235 Report a problem
    3/25/2025Listing removed$1,792,000$1,052/sqft
    Source: VMLS #1010235 Report a problem
    12/3/2024Price change$1,792,000-5.3%$1,052/sqft
    Source: VMLS #1010235 Report a problem
    9/10/2024Price change$1,892,500-1.7%$1,111/sqft
    Source: VMLS #1010235 Report a problem
    8/27/2024Listed for sale$1,925,000+220.8%$1,130/sqft
    Source: VMLS #1010235 Report a problem
    11/8/2007Sold$600,000+9.1%$352/sqft
    Source: Public Record Report a problem
    1/17/2006Sold$550,000$323/sqft
    Source: Public Record Report a problem

    Public tax history

    YearProperty taxesTax assessment
    2024$3,767 +37.9%$79,390 -4.2%
    2023$2,731 -2.9%$82,870 +55.9%
    2022$2,812 $53,150 -2.8%
    2021-- $54,680 +18.2%
    2020$2,348 -0.3%$46,260
    2019$2,356 $46,260 +12.3%
    2018$2,356 +10.1%$41,200
    2017$2,140 +0.5%$41,200 -1.4%
    2016$2,130 -1.8%$41,780
    2015$2,168 +40.8%$41,780 +27.6%
    2014$1,540 $32,750
    2013-- $32,750 -8.5%
    2012-- $35,790
    2011-- $35,790 -23.1%
    2010-- $46,570
    2009-- $46,570 +9.6%
    2008-- $42,510
    2007-- $42,510 +71.5%
    2006-- $24,780
    2005-- $24,780 +0.2%
    2004-- $24,730 -1%
    2003-- $24,980 +3%
    2002-- $24,260
    2001-- $24,260

    Find assessor info on the county website

    Neighborhood: 81657

    Nearby schools

    GreatSchools rating
    Get pre-qualified for a loan
    At Zillow Home Loans, we can pre-qualify you in as little as 5 minutes with no impact to your credit score.

    An equal housing lender. NMLS #10287.

    Sell for more on Zillow
    Get a Zillow Showcase℠ listing at no additional cost and you could sell for .
    $1,737,300
    2% more
    +$34,746
    With Zillow Showcase(estimated)
    $1,772,046