Skip main navigation
Sold for $550,000
  • $550,000

    3930 Feldspar Trl, Orlando, FL 32826

    4beds
    2,820sqft
    Single Family Residence
    Built in 2007
    5,753 Square Feet Lot
    $540,800 Zestimate®
    $195/sqft
    $3,248 Estimated rent

    Home value

    $540,800

    $514,000 - $568,000

    $3,248/mo

    Zestimate® history
    Loading
    Loading...

    Owner options

    List your home for rent

    $3,248/mo

    Rent Zestimate®

    Find your next renter with Zillow Rental Manager. Plus, with online applications, you can quickly screen prospective tenants – for free.

    Learn more

    $3,248/mo

    Rent Zestimate®

    Refinance and save

    $3,981/mo

    Est. payment

    Refinancing to a lower rate could help reduce your monthly payments and save thousands over the life of the loan.

    See today's rates

    $3,981/mo

    Est. payment

    Explore your selling options

    Work with a Zillow partner agent

    Leverage their expertise and Zillow's premium Showcase listings to get your home seen by more buyers.

    Get started

    List with your own agent

    Get your home in front of millions of buyers by listing it on Zillow.

    Learn how to do it

    Sell it yourself

    Take full control of how buyers see your home on Zillow by listing For Sale by Owner (FSBO).

    List your home

    What's special

    Versatile loftPicturesque pond viewBreakfast barNew roofDedicated office spaceAdditional living spaceMaster suite
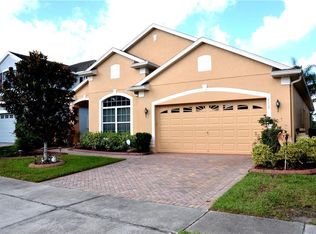
    Situated within the Stonebriar enclave and strategically positioned near UCF, Research Park, and the 417 highway, this impeccably maintained residence offers an ideal setting for modern living. Boasting a generous layout comprising 4 bedrooms, 3 baths, a loft, and a 3-car garage, this abode exudes both comfort and functionality. Recently outfitted with a new roof in 2022, the residence features expansive living areas adorned with tasteful neutral hues, ensuring a seamless transition for its fortunate new occupants. The heart of the home, the kitchen, is equipped with 42" cabinetry, an abundance of countertop space, a convenient closet pantry, breakfast bar, and a cozy dinette area, catering to culinary enthusiasts and casual diners alike. Ascend to the second floor to discover the luxurious master suite, replete with a spacious sitting area, walk-in closets, and an opulent en-suite bathroom boasting a double-sink vanity, garden tub, sizable tile shower, and water closet, offering a serene retreat for relaxation. Additional living space awaits upstairs in the form of a versatile loft, flanked by the master suite and two of the three secondary bedrooms, along with a secondary bathroom. The loft presents endless possibilities, serving as a potential fifth bedroom, a dedicated office space, or a play area for little ones. Each secondary bedroom boasts ample proportions, generous closet space, and ceiling fans for added comfort. Step outside to the expansive backyard, featuring a picturesque pond view, creating an idyllic backdrop for outdoor gatherings or quiet moments of reflection as the sun sets. Embrace the opportunity to make this exceptional residence your own and experience the epitome of contemporary Florida living

    Zillow last checked:

    Listing updated:

    Listed by:

    David Gonzalez 407-399-2386,

    NONA LEGACY POWERED BY LA ROSA 407-270-6841

    Bought with:

    Michelle Richardson, 3283110

    KELLER WILLIAMS CLASSIC

    Source: Stellar MLS,MLS#: O6191949MLS LogoOriginating MLS: Osceola

    Facts & features

    Interior

    Bedrooms & bathrooms
    • Bedrooms: 4
    • Bathrooms: 3
    • Full bathrooms: 3
    Primary bedroom
    • Features: Dual Sinks, En Suite Bathroom, Walk-In Closet(s)
    • Level: Second
    • Dimensions: 18x15
    Bedroom 2
    • Features: Built-in Closet
    • Level: Second
    • Dimensions: 17x13
    Bedroom 3
    • Features: Built-in Closet
    • Level: Second
    • Dimensions: 12x12
    Bedroom 4
    • Features: Shower No Tub, Walk-In Closet(s)
    • Level: First
    • Dimensions: 12x12
    Den
    • Level: Second
    • Dimensions: 11x11
    Dinette
    • Level: First
    • Dimensions: 12x7
    Dining room
    • Level: First
    • Dimensions: 12x12
    Family room
    • Level: First
    • Dimensions: 18x16
    Foyer
    • Level: First
    • Dimensions: 8x6
    Kitchen
    • Level: First
    • Dimensions: 14x12
    Living room
    • Level: First
    • Dimensions: 16x12
    Loft
    • Level: Second
    • Dimensions: 15x13
    Heating
    • Central, Electric
    Cooling
    • Central Air
    Appliances
    • Included: Dishwasher, Disposal, Dryer, Electric Water Heater, Exhaust Fan, Microwave, Range, Range Hood, Refrigerator, Washer
    • Laundry: Electric Dryer Hookup, Inside, Laundry Room, Upper Level
    Features
    • Built-in Features, Ceiling Fan(s), Crown Molding, Eating Space In Kitchen, Kitchen/Family Room Combo, Living Room/Dining Room Combo, Open Floorplan, PrimaryBedroom Upstairs, Solid Surface Counters, Solid Wood Cabinets, Split Bedroom, Thermostat, Walk-In Closet(s)
    • Flooring: Carpet, Ceramic Tile, Engineered Hardwood
    • Doors: Outdoor Shower, Sliding Doors
    • Windows: Window Treatments
    • Has fireplace: No
    Interior area
    • Total structure area: 3,517
    • Total interior livable area: 2,820 sqft

    Property

    Parking
    • Total spaces: 3
    • Parking features: Garage - Attached
    • Attached garage spaces: 3
    Features
    • Levels: Two
    • Stories: 2
    • Exterior features: Irrigation System, Lighting, Outdoor Shower, Private Mailbox, Rain Gutters, Sidewalk
    • Has view: Yes
    • View description: Pond
    • Has water view: Yes
    • Water view: Pond
    • Waterfront features: Pond, Pond Access
    Lot
    • Size: 5,753 Square Feet
    Details
    • Parcel number: 012231830900960
    • Zoning: P-D
    • Special conditions: None

    Construction

    Type & style
    • Home type: SingleFamily
    • Property subtype: Single Family Residence
    Materials
    • Block, Stone, Stucco
    • Foundation: Slab
    • Roof: Shingle
    Condition
    • New construction: No
    • Year built: 2007

    Utilities & green energy

    • Sewer: Public Sewer
    • Water: Public
    • Utilities for property: Cable Available, Cable Connected, Electricity Available, Electricity Connected, Phone Available, Public, Sewer Connected, Sprinkler Recycled, Street Lights, Water Connected

    Community & HOA

    Community
    • Pet fee: $0 monthly
    • Subdivision: STONEBRIAR
    HOA
    • Has HOA: Yes
    • HOA fee: $50 monthly
    • HOA name: Barb Hansen
    • HOA phone: 317-862-0667
    • Second HOA name: Sentry Management
    Location
    • Region: Orlando

    Financial & listing details

    • Price per square foot: $195/sqft
    • Tax assessed value: $467,050
    • Annual tax amount: $3,136
    • Date on market: 4/4/2024
    • Cumulative days on market: 16 days
    • Listing terms: Cash,Conventional,FHA,VA Loan
    • Ownership: Fee Simple
    • Total actual rent: 0
    • Electric utility on property: Yes
    • Road surface type: Asphalt, Paved

    Price history

    DateEventPrice
    6/3/2024Sold$550,000+0.8%$195/sqft
    Source: Stellar MLS #O6191949 Report a problem
    4/24/2024Pending sale$545,900$194/sqft
    Source: Stellar MLS #O6191949 Report a problem
    4/4/2024Listed for sale$545,900+174.3%$194/sqft
    Source: Stellar MLS #O6191949 Report a problem
    12/5/2009Listing removed$199,000$71/sqft
    Source: Watson Realty Corp #MO4904484 Report a problem
    4/22/2009Price change$199,000-11.5%$71/sqft
    Source: Watson Realty Corp #MO4904484 Report a problem
    4/3/2009Listed for sale$224,900-45.4%$80/sqft
    Source: Watson Realty Corp #MO4904484 Report a problem
    8/13/2007Sold$412,000$146/sqft
    Source: Public Record Report a problem

    Public tax history

    YearProperty taxesTax assessment
    2024$3,377 +7.7%$217,306 +3%
    2023$3,136 +4.5%$210,977 +3%
    2022$3,001 +0.9%$204,832 +3%
    2021$2,975 +1.6%$198,866 +1.4%
    2020$2,928 +1.4%$196,120 +2.3%
    2019$2,886 +0.9%$191,711 +1.9%
    2018$2,862 $188,136 -21.3%
    2017$2,862 +1.8%$239,045 +3.4%
    2016$2,811 +1.1%$231,119 +4.7%
    2015$2,779 -3%$220,846 -10.9%
    2014$2,864 +1.9%$247,735 +41.4%
    2013$2,811 -8.8%$175,171 -7.3%
    2012$3,082 -2.7%$189,030 -2.4%
    2011$3,169 -5.2%$193,761 -7.6%
    2010$3,344 $209,758 -13.8%
    2009-- $243,378 -25.3%
    2008$3,374 +142.8%$325,605 +408.8%
    2007$1,390 +98.7%$64,000 +64.1%
    2006$700 $39,000
    Find assessor info on the county website

    Neighborhood: 32826

    Nearby schools

    GreatSchools rating
    Get a cash offer in 3 minutes
    Find out how much your home could sell for in as little as 3 minutes with a no-obligation cash offer.
    Estimated market value
    $540,800
    Get a cash offer in 3 minutes
    Find out how much your home could sell for in as little as 3 minutes with a no-obligation cash offer.
    Estimated market value
    $540,800