Skip main navigation
Sold for $452,800
  • $452,800

    3930 Flour Mill Cir, Pace, FL 32571

    4beds
    2,660sqft
    Single Family Residence
    Built in 2015
    0.35 Acres Lot
    $-- Zestimate®
    $170/sqft
    $2,286 Estimated rent

    Home value

    Not available

    Estimated sales range

    Not available

    $2,286/mo

    Zestimate® history
    Loading
    Loading...

    Owner options

    List your home for rent

    $2,286/mo

    Rent Zestimate®

    Find your next renter with Zillow Rental Manager. Plus, with online applications, you can quickly screen prospective tenants – for free.

    Learn more

    $2,286/mo

    Rent Zestimate®

    Refinance and save

    $3,134/mo

    Est. payment

    Refinancing to a lower rate could help reduce your monthly payments and save thousands over the life of the loan.

    See today's rates

    $3,134/mo

    Est. payment

    Explore your selling options

    Work with a Zillow partner agent

    Leverage their expertise and Zillow's premium Showcase listings to get your home seen by more buyers.

    Get started

    List with your own agent

    Get your home in front of millions of buyers by listing it on Zillow.

    Learn how to do it

    Sell it yourself

    Take full control of how buyers see your home on Zillow by listing For Sale by Owner (FSBO).

    List your home

    What's special

    Gorgeous brick fire placeSide entrance garageDouble size front fenceOpen floor planHugh officeGranite counter topsSeparate dinning room
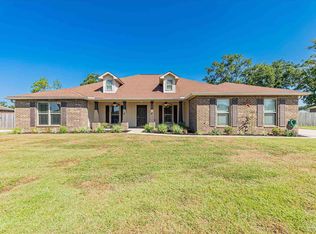
    Pace Mill Creek one of the most sought out neighborhoods in Pace, All new flooring, New High End Paint through out. This is an awesome floor plan, Granit through out, no Laminate in this beauty, Even better No laundry room at the garage entrance, side entrance garage with the sink outside in the garage so you can keep the dirt outside, wide parking pad, and that's just the beginning, Separate dinning room and a kitchen any Chef would love, don't miss the under mount lighting that surrounds the kitchen, all granite with an Island and a high top bar for plenty of room to hang out while entertaining. Open floor plan features a gorgeous brick fire place with a hearth for the warm cozy feel a fire place should have, Hugh Office featuring French doors. Over size Master bedroom with a Trey ceiling, master bathroom features separate shower, over size garden tub for total relaxation, water closet with separate linen closet, large walk in closet and Granite counter tops and under mount sinks through out home. Large covered patio with Large fenced in back yard with double size front fence to allow for easy access for your big toys. This is a great floor plan with all the extras!

    Zillow last checked:

    Listing updated:

    Listed by:

    Towana Henry 850-232-0577,

    KELLER WILLIAMS REALTY GULF COAST

    Bought with:

    Andrew Ladd

    Kuhn Realty

    Source: PAR,MLS#: 634320MLS Logo

    Facts & features

    Interior

    Bedrooms & bathrooms
    • Bedrooms: 4
    • Bathrooms: 3
    • Full bathrooms: 3
    Primary bedroom
    • Level: First
    • Area: 290.08
    • Dimensions: 14.8 x 19.6
    Bedroom
    • Level: First
    • Area: 160.08
    • Dimensions: 13.8 x 11.6
    Bedroom 1
    • Level: First
    • Area: 162.84
    • Dimensions: 13.8 x 11.8
    Bedroom 2
    • Level: First
    • Area: 154.44
    • Dimensions: 13.2 x 11.7
    Dining room
    • Level: First
    • Area: 181.44
    • Dimensions: 16.2 x 11.2
    Kitchen
    • Level: First
    • Area: 260.82
    • Dimensions: 16.2 x 16.1
    Living room
    • Level: First
    • Area: 388.08
    • Dimensions: 19.6 x 19.8
    Office
    • Level: First
    • Area: 141.52
    • Dimensions: 12.2 x 11.6
    Heating
    • Heat Pump, Central, Fireplace(s), ENERGY STAR Qualified Heat Pump
    Cooling
    • Heat Pump, Central Air, Ceiling Fan(s)
    Appliances
    • Included: Electric Water Heater, Built In Microwave, Dishwasher, Disposal, Microwave, Refrigerator, Self Cleaning Oven, ENERGY STAR Qualified Water Heater
    • Laundry: Inside, W/D Hookups
    Features
    • Baseboards, Ceiling Fan(s), High Ceilings, High Speed Internet, Plant Ledges, Recessed Lighting, Vaulted Ceiling(s), Smart Thermostat
    • Flooring: Tile
    • Doors: Insulated Doors
    • Windows: Double Pane Windows, Blinds, Shutters
    • Has basement: No
    • Has fireplace: Yes
    Interior area
    • Total structure area: 2,660
    • Total interior livable area: 2,660 sqft

    Property

    Parking
    • Total spaces: 4
    • Parking features: 2 Car Garage, Side Entrance, Garage Door Opener
    • Garage spaces: 2
    Features
    • Levels: One
    • Stories: 1
    • Patio & porch: Covered, Porch
    • Pool features: None
    • Fencing: Back Yard,Privacy
    Lot
    • Size: 0.35 Acres
    • Features: Central Access, Interior Lot
    Details
    • Parcel number: 332n29301600a000100
    • Zoning description: County,Deed Restrictions,Res Single

    Construction

    Type & style
    • Home type: SingleFamily
    • Architectural style: Contemporary, Traditional
    • Property subtype: Single Family Residence
    Materials
    • Brick, Frame
    • Foundation: Slab
    • Roof: Shingle
    Condition
    • Resale
    • New construction: No
    • Year built: 2015

    Utilities & green energy

    • Electric: Circuit Breakers, Copper Wiring
    • Sewer: Public Sewer
    • Water: Public
    • Utilities for property: Cable Available, Underground Utilities
    Green energy
    • Energy efficient items: Heat Pump, Insulation, Insulated Walls, Ridge Vent

    Community & neighborhood

    Security
    • Security features: Smoke Detector(s)
    Community
    • Community features: Sidewalks
    Location
    • Region: Pace
    • Subdivision: Pace Mill Creek

    HOA & financial

    HOA
    • Has HOA: Yes
    • HOA fee: $253 annually
    • Services included: Deed Restrictions

    Other

    Other facts
    • Price range: $452.8K - $452.8K
    • Road surface type: Paved

    Price history

    DateEventPrice
    11/4/2023Pending sale$452,800$170/sqft
    Source: PAR #634320 Report a problem
    11/3/2023Sold$452,800$170/sqft
    Source: PAR #634320 Report a problem
    10/13/2023Contingent$452,800$170/sqft
    Source: PAR #634320 Report a problem
    10/4/2023Listed for sale$452,800$170/sqft
    Source: PAR #634320 Report a problem

    Public tax history

    YearProperty taxesTax assessment
    2015$399 -1.1%$18,700
    2014$404 $18,700

    Find assessor info on the county website

    Neighborhood: 32571

    Nearby schools

    GreatSchools rating
    Schools provided by the listing agent
    • Elementary: Dixon
    • Middle: SIMS
    • High: Pace

    Source: PAR. This data may not be complete. We recommend contacting the local school district to confirm school assignments for this home.

    Get pre-qualified for a loan
    At Zillow Home Loans, we can pre-qualify you in as little as 5 minutes with no impact to your credit score.

    An equal housing lender. NMLS #10287.