Welcome to this hidden gem, a townhouse in the Botanical Heights neighborhood. A 2Bed/2.5Bath home just blocks from City Garden Montessori, Tower Grove Ave Business Dist, behind SLU Hospital, it offers stunning updates, modern flair, & open concept main level. The main level has hardwoods throughout, tasteful powder room, open floor plan, BUT a gorgeous kitchen with eat-at breakfast bar. White cabinets, stainless appliances, quartz counters and ample storage make this kitchen a dream. Upstairs, you'll find a flex room (bonus, family, office, etc), laundry, hall bath with heated tile flooring, and master suite with walk-in closet and bath. In Basement, clean, high ceilings give that ability to finish off, extra laundry hookup, newer systems, BUT great storage. New windows throughout, 1 car garage, and HOA giving you the freedom to not have to worry about landscaping needs. This is truly a must see, providing updates like no other along these clusters of townhomes. Come check it out!
Closed
Listed by: Gladys Manion, Inc. • Nick P Montani • Contact: 314-724-6090
Bought with: Coldwell Banker Realty - Gundaker
Price Unknown
3930 Folsom Ave, Saint Louis, MO 63110
2beds
1,180sqft
Townhouse
Built in 2005
3,223 Square Feet Lot
$266,600 Zestimate®
$--/sqft
$2,077 Estimated rent
Home value
$266,600
$248,000 - $285,000
$2,077/mo
Zestimate® history
Owner options
List your home for rent
$2,077/mo
Rent Zestimate®
Find your next renter with Zillow Rental Manager. Plus, with online applications, you can quickly screen prospective tenants – for free.
$2,077/mo
Rent Zestimate®
Refinance and save
$250/mo
Est. payment
Refinancing to a lower rate could help reduce your monthly payments and save thousands over the life of the loan.
$250/mo
Est. payment
Explore your selling options
Work with a Zillow partner agent
Leverage their expertise and Zillow's premium Showcase listings to get your home seen by more buyers.
Get startedList with your own agent
Get your home in front of millions of buyers by listing it on Zillow.
Learn how to do itSell it yourself
Take full control of how buyers see your home on Zillow by listing For Sale by Owner (FSBO).
List your homeWhat's special
Quartz countersAmple storageGreat storageOpen floor planModern flairBotanical heights neighborhoodMaster suite
Zillow last checked:
Listing updated:
Listed by:
Nick P Montani 314-724-6090,
Gladys Manion, Inc.
Bought with:
Aarin B Booker, 2015042721
Coldwell Banker Realty - Gundaker
Source: MARIS,MLS#: 24008516 Originating MLS: St. Louis Association of REALTORS
Originating MLS: St. Louis Association of REALTORSFacts & features
Interior
Bedrooms & bathrooms
- Bedrooms: 2
- Bathrooms: 3
- Full bathrooms: 2
- 1/2 bathrooms: 1
- Main level bathrooms: 1
Primary bedroom
- Features: Floor Covering: Carpeting, Wall Covering: Some
- Level: Upper
- Area: 117
- Dimensions: 13x9
Bedroom
- Features: Floor Covering: Carpeting, Wall Covering: Some
- Level: Upper
- Area: 108
- Dimensions: 12x9
Primary bathroom
- Features: Floor Covering: Ceramic Tile, Wall Covering: None
- Level: Upper
- Area: 35
- Dimensions: 7x5
Bathroom
- Features: Floor Covering: Wood, Wall Covering: None
- Level: Main
- Area: 15
- Dimensions: 5x3
Bathroom
- Features: Floor Covering: Ceramic Tile, Wall Covering: None
- Level: Upper
- Area: 40
- Dimensions: 8x5
Bonus room
- Features: Floor Covering: Carpeting, Wall Covering: Some
- Level: Upper
- Area: 96
- Dimensions: 12x8
Kitchen
- Features: Floor Covering: Wood, Wall Covering: Some
- Level: Main
- Area: 195
- Dimensions: 15x13
Living room
- Features: Floor Covering: Wood, Wall Covering: Some
- Level: Main
- Area: 165
- Dimensions: 15x11
Heating
- Natural Gas, Dual Fuel/Off Peak, Forced Air
Cooling
- Ceiling Fan(s), Central Air, Electric, Dual
Appliances
- Included: Gas Water Heater, Dishwasher, Disposal, Dryer, Free-Standing Range, Microwave, Gas Range, Gas Oven, Refrigerator, Washer
- Laundry: 2nd Floor
Features
- Kitchen/Dining Room Combo, High Speed Internet, Open Floorplan, Walk-In Closet(s), Kitchen Island, Custom Cabinetry, Eat-in Kitchen, Granite Counters
- Flooring: Carpet, Hardwood
- Doors: Panel Door(s), Storm Door(s)
- Windows: Insulated Windows, Tilt-In Windows, Window Treatments
- Basement: Full,Concrete,Sump Pump,Unfinished,Walk-Up Access
- Has fireplace: No
- Fireplace features: None
Interior area
- Total structure area: 1,180
- Total interior livable area: 1,180 sqft
- Finished area above ground: 1,180
Property
Parking
- Total spaces: 1
- Parking features: Alley Access, Attached, Garage, Garage Door Opener, Off Street
- Attached garage spaces: 1
Features
- Levels: Two
- Patio & porch: Patio
Lot
- Size: 3,223 Square Feet
- Dimensions: 25 x 128
- Features: Near Public Transit
Details
- Parcel number: 49610002530
- Special conditions: Standard
Construction
Type & style
- Home type: Townhouse
- Architectural style: Traditional
- Property subtype: Townhouse
- Attached to another structure: Yes
Materials
- Stone Veneer, Brick Veneer, Frame
Condition
- Year built: 2005
Utilities & green energy
- Sewer: Public Sewer
- Water: Public
Community & HOA
Community
- Security: Security System Owned, Smoke Detector(s)
- Subdivision: Botanical Heights
HOA
- HOA fee: $250 monthly
Location
- Region: Saint Louis
Financial & listing details
- Tax assessed value: $37,670
- Annual tax amount: $2,784
- Date on market: 2/27/2024
- Cumulative days on market: 8 days
- Listing terms: Cash,Conventional,FHA,Other,VA Loan
- Ownership: Private
- Road surface type: Concrete
Price history
| Date | Event | Price |
|---|---|---|
| 4/1/2024 | Sold | -- |
Source:  MARIS #24008516 Report a problem MARIS #24008516 Report a problem | ||
| 3/6/2024 | Pending sale | $240,000$203/sqft |
Source: MARIS #24008516 Report a problem | ||
| 2/27/2024 | Listed for sale | $240,000$203/sqft |
Source: MARIS #24008516 Report a problem | ||
| 5/24/2021 | Sold | -- |
Source: Public Record Report a problem | ||
| 3/9/2021 | Listing removed | -- |
Source: Owner Report a problem | ||
| 9/9/2019 | Listing removed | $1,350$1/sqft |
Source: Owner Report a problem | ||
| 8/13/2019 | Listed for rent | $1,350$1/sqft |
Source: Owner Report a problem | ||
| 8/14/2015 | Sold | -- |
Source: MARIS #15012461 Report a problem | ||
Public tax history
| Year | Property taxes | Tax assessment |
|---|---|---|
| 2025 | $3,112 +6.4% | $37,670 +8.8% |
| 2024 | $2,926 +5.1% | $34,620 |
| 2023 | $2,784 +7.5% | $34,620 +11.7% |
| 2022 | $2,590 +0.1% | $30,990 |
| 2021 | $2,586 +10.2% | $30,990 +7.8% |
| 2020 | $2,347 | $28,750 |
| 2019 | $2,347 | $28,750 +24.7% |
| 2018 | $2,347 +20.9% | $23,050 |
| 2017 | $1,941 +5% | $23,050 +4.5% |
| 2016 | $1,849 +10.4% | $22,060 |
| 2015 | $1,674 | $22,060 |
Find assessor info on the county website
Neighborhood: Botanical Heights (formerly McRee Town)
Nearby homes
- $231,700-- bd1 ba950 sqft3932 Folsom Ave, Saint Louis, MO 63110Off Market
- $--2 bd3 ba1.1k sqft3928 Folsom Ave, Saint Louis, MO 63110Sold
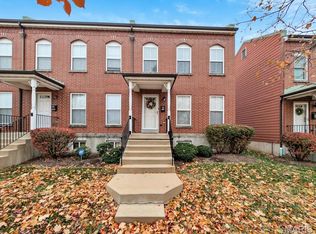
- $195,1002 bd2 ba950 sqft3934 Folsom Ave, Saint Louis, MO 63110Off Market

- $220,600-- bd1 ba950 sqft3926 Folsom Ave, Saint Louis, MO 63110Off Market
- $221,300-- bd1 ba950 sqft3924 Folsom Ave, Saint Louis, MO 63110Off Market
- $--3 bd3 ba1.1k sqft3936 Folsom Ave, Saint Louis, MO 63110Sold
- $203,000-- bd1 ba950 sqft3938 Folsom Ave, Saint Louis, MO 63110Off Market
- $230,9002 bd2 ba1.2k sqft3922 Folsom Ave, Saint Louis, MO 63110Off Market
Nearby schools
GreatSchools rating
- 2/10Adams Elementary SchoolGrades: PK-6Distance: 0.7 mi
- 3/10Long Middle Community Ed. CenterGrades: 6-8Distance: 3 mi
- 1/10Vashon High SchoolGrades: 9-12Distance: 2.3 mi
Schools provided by the listing agent
- Elementary: Adams Elem.
- Middle: Long Middle Community Ed. Center
- High: Vashon High
Source: MARIS. This data may not be complete. We recommend contacting the local school district to confirm school assignments for this home.
Get a cash offer in 3 minutes
Find out how much your home could sell for in as little as 3 minutes with a no-obligation cash offer.
Estimated market value
$266,600
Get a cash offer in 3 minutes
Find out how much your home could sell for in as little as 3 minutes with a no-obligation cash offer.
Estimated market value
$266,600
Nearby cities
Nearby neighborhoods
Nearby zip codes
Other Saint Louis Topics
