Skip main navigation
Off market
  • $945,400

    3930 Glen Eagles Pl, West Lafayette, IN 47906

    5beds
    5,608sqft
    SingleFamily
    Built in 2003
    0.84 Acres Lot
    $945,400 Zestimate®
    $169/sqft
    $4,697 Estimated rent

    Home value

    $945,400

    $879,000 - $1.02M

    $4,697/mo

    Zestimate® history
    Loading
    Loading...

    Owner options

    List your home for rent

    $4,697/mo

    Rent Zestimate®

    Find your next renter with Zillow Rental Manager. Plus, with online applications, you can quickly screen prospective tenants – for free.

    Learn more

    $4,697/mo

    Rent Zestimate®

    Refinance and save

    $5,691/mo

    Est. payment

    Refinancing to a lower rate could help reduce your monthly payments and save thousands over the life of the loan.

    See today's rates

    $5,691/mo

    Est. payment

    Explore your selling options

    Work with a Zillow partner agent

    Leverage their expertise and Zillow's premium Showcase listings to get your home seen by more buyers.

    Get started

    List with your own agent

    Get your home in front of millions of buyers by listing it on Zillow.

    Learn how to do it

    Sell it yourself

    Take full control of how buyers see your home on Zillow by listing For Sale by Owner (FSBO).

    List your home

    What's special

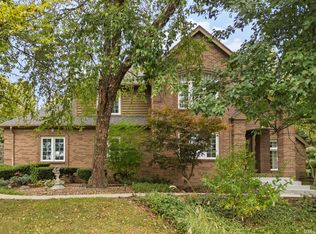
    You'll feel right at home in this charming home with bright, open floor plan and tons of room for entertaining. Huge front sitting porch adorned with decorative columns. Upon entering through the large foyer, a cozy family room with fireplace and formal dining room both surrounded by decorative columns pave the way to the large great/living room. Floor to ceiling windows and spectacular views of your private lot. Extra wide crown molding throughout the home. Stunning built in entertainment center fill one wall with bookshelves and lots of storage. Great space to host your neighbors and family in the large, open kitchen with kitchen island, gas range, build in desk, granite counter tops, ceramic tile floors, tons of cabinet space and separate nook with double doors opening to the deck. Main level master suite with large bedroom and adjoining bath featuring walk in closet, dual vanities, jet tub and separate walk in tile shower. Upper level hosts three additional bedrooms. Two joined with large Jack & Jill bath and the third bedroom has attached full bath. You'll enjoy hours of entertainment in the full basement with wet bar, bar seating, second dishwasher, microwave and sink. Fifth bedroom and another full bath round out the space. Plenty of storage. This amazing lot has plenty of outdoor entertaining space as well with two patios, deck and creek running through the back of the property.

    This property is not currently displayed as for sale or rent on Zillow. This may be different from what's on other websites or public sources.
    Facts & features

    Interior

    Bedrooms & bathrooms
    • Bedrooms: 5
    • Bathrooms: 5
    • Full bathrooms: 4
    • 1/2 bathrooms: 1
    Heating
    • Forced air, Gas
    Cooling
    • Central
    Appliances
    • Included: Dishwasher, Garbage disposal, Microwave, Range / Oven, Refrigerator
    Features
    • Flooring: Hardwood, Laminate
    • Basement: Finished
    • Has fireplace: Yes
    Interior area
    • Total interior livable area: 5,608 sqft

    Property

    Parking
    • Total spaces: 3
    • Parking features: Garage - Attached
    Features
    • Exterior features: Brick
    Lot
    • Size: 0.84 Acres
    Details
    • Parcel number: 790603152011000022
    • Zoning: R1 - Single Family Residential

    Construction

    Type & style
    • Home type: SingleFamily
    • Architectural style: Cape Cod
    Materials
    • masonry
    • Roof: Asphalt
    Condition
    • Year built: 2003

    Utilities & green energy

    • Sewer: City

    Community & HOA

    HOA
    • Has HOA: Yes
    • HOA fee: $33 monthly
    Location
    • Region: West Lafayette

    Financial & listing details

    • Price per square foot: $169/sqft
    • Tax assessed value: $872,400
    • Annual tax amount: $6,760

    Price history

    DateEventPrice
    7/20/2018Sold$597,000-11.6%$106/sqft
    Source: Agent Provided Report a problem
    4/13/2018Listed for sale$675,000$120/sqft
    Source: The Russell Company #201814250 Report a problem
    8/17/2016Listing removed$675,000$120/sqft
    Source: Coldwell Banker Shook #201517237 Report a problem
    3/7/2016Price change$675,000-2.2%$120/sqft
    Source: Encore Sotheby's International Realty #21384253 Report a problem
    1/8/2016Price change$689,999-1.4%$123/sqft
    Source: Encore Sotheby's International Realty #21384253 Report a problem
    10/24/2015Price change$699,999-4.8%$125/sqft
    Source: Encore Sotheby's International Realty #21384253 Report a problem
    4/25/2015Listed for sale$735,000-1.9%$131/sqft
    Source: Coldwell Banker Shook - IN #201517237 Report a problem
    1/16/2015Listing removed$2,900$1/sqft
    Source: Mirus Property Management Group Report a problem
    9/18/2014Listed for rent$2,900$1/sqft
    Source: Mirus Property Management Group Report a problem
    8/16/2014Listing removed$749,000$134/sqft
    Source: Coldwell Banker Shook #201316839 Report a problem
    6/5/2014Price change$749,000-2.7%$134/sqft
    Source: Coldwell Banker Shook #201316839 Report a problem
    7/16/2013Price change$770,000-3.7%$137/sqft
    Source: T.A. Lafayette Inc Dba F.C.Tucker/Lafayette, Inc #201308078 Report a problem
    3/27/2013Listed for sale$799,900$143/sqft
    Source: Coldwell Banker Shook #9959136 Report a problem

    Public tax history

    YearProperty taxesTax assessment
    2025$6,760 +3.8%$872,400 +5.5%
    2024$6,510 +6.6%$826,700 +1%
    2023$6,109 +10.7%$818,400 +12.6%
    2022$5,517 +4.2%$726,500 +5.3%
    2021$5,295 +7.6%$690,100
    2020$4,922 +4%--
    2019$4,735 -46.3%$765,600 +22.2%
    2018$8,824 +1.5%$626,600 +0.5%
    2017$8,692 $623,500 +1.3%
    2016$8,692 -2.2%$615,800 +1.6%
    2014$8,887 +88.7%$606,200 +0%
    2013$4,710 $606,100 -5.1%
    2012-- $638,900 -8.9%
    2011-- $701,700 -0.1%
    2010-- $702,400
    2009$11,158 +92.4%$702,400 +1.4%
    2008$5,800 -29.6%$692,400 +2.1%
    2007$8,241 +28.5%$678,200 +19.5%
    2006$6,413 +81.7%$567,700 +127.5%
    2005$3,530 +30275.2%$249,500 +27622.2%
    2004$12 $900
    Find assessor info on the county website

    Neighborhood: 47906

    Nearby schools

    GreatSchools rating
    Schools provided by the listing agent
    • Elementary: Klondike
    • Middle: Klondike
    • High: William Henry Harrison
    • District: Tippecanoe School Corp.

    Source: The MLS. This data may not be complete. We recommend contacting the local school district to confirm school assignments for this home.

    Get pre-qualified for a loan
    At Zillow Home Loans, we can pre-qualify you in as little as 5 minutes with no impact to your credit score.

    An equal housing lender. NMLS #10287.
